Welcome to 7 Frantz Ct! A private retreat nestled at the end of a quiet cul-de-sac on nearly an acre of beautifully landscaped, fenced-in yard in the highly sought-after Ridge Pointe community. Just minutes from downtown Fredericksburg and the VRE, this home backs to expansive, protected HOA-owned wooded land featuring a walking trail, duck pond, and frequent visits from deer, foxes, owls, and songbirds. Inside, you'll find nearly 3,000 sq ft of living space with thoughtful upgrades throughout. Hardwood floors flow across the main level, staircase, and upper landing. The warm, inviting kitchen features wood cabinetry, a gas stove, peninsula seating, and a charming built-in nook for cookbooks or appliances. A cozy gas fireplace anchors the main living area, while ceiling fans and updated hardware add comfort and style throughout the home. Upstairs offers three spacious bedrooms and two full baths, including a bright and airy primary suite with a sitting nook, large walk-in closet, and luxurious en-suite bath. The finished daylight basement includes a full bath, bedroom, second family/rec room with surround sound, an insulated ceiling, and access to a covered patio and backyard retreat, complete with multiple relaxing sitting areas. Enjoy peaceful mornings on the deck (sealed in 2024), quiet evenings on the patio, or time on the generous front porch with room for rocking chairs and swings. You’ll also have private access to trails and nature right from your backyard. Thanks to ideal topography, insulated pipes, and excellent drainage, no sump pump is needed—making this home as functional as it is serene. The oversized garage includes high ceilings, modular pegboard walls for maximum storage, and attic access. Major updates include: new windows (2018), new roof (2020), new driveway (2021), new hot water heater (2024), dual-zone high-efficiency HVAC with programmable thermostats and gas backup (2009/2011), washer and dryer (2021), and a Wi-Fi-enabled insulated garage door opener. Pest control and termite protection have been professionally maintained since 2009, with a transferable bond. Don't miss this rare opportunity to own a move-in ready home in one of Fredericksburg's most tranquil and picturesque settings.
Sold for $599,000
$599,000
7 Frantz Ct, Fredericksburg, VA 22405
4beds
2,772sqft
Single Family Residence
Built in 1994
0.81 Acres Lot
$592,600 Zestimate®
$216/sqft
$3,189 Estimated rent
Home value
$592,600
$545,000 - $640,000
$3,189/mo
Zestimate® history
Owner options
List your home for rent
$3,189/mo
Rent Zestimate®
Find your next renter with Zillow Rental Manager. Plus, with online applications, you can quickly screen prospective tenants – for free.
$3,189/mo
Rent Zestimate®
Refinance and save
$3,978/mo
Est. payment
Refinancing to a lower rate could help reduce your monthly payments and save thousands over the life of the loan.
$3,978/mo
Est. payment
Explore your selling options
Work with a Zillow partner agent
Leverage their expertise and Zillow's premium Showcase listings to get your home seen by more buyers.
Get startedList with your own agent
Get your home in front of millions of buyers by listing it on Zillow.
Learn how to do itSell it yourself
Take full control of how buyers see your home on Zillow by listing For Sale by Owner (FSBO).
List your homeWhat's special
Duck pondCozy gas fireplaceFinished daylight basementPrivate retreatCovered patioQuiet cul-de-sacBackyard retreat
Zillow last checked:
Listing updated:
Listed by:
Mike Skinner 540-388-7091,
Redfin Corporation
Bought with:
Jen Cook, 0225223550
Berkshire Hathaway HomeServices PenFed Realty
Source: Bright MLS,MLS#: VAST2038920
Facts & features
Interior
Bedrooms & bathrooms
- Bedrooms: 4
- Bathrooms: 4
- Full bathrooms: 3
- 1/2 bathrooms: 1
- Main level bathrooms: 1
Rooms
- Room types: Living Room, Dining Room, Primary Bedroom, Bedroom 2, Bedroom 3, Kitchen, Family Room, Basement, Foyer, Laundry, Other
Primary bedroom
- Features: Flooring - Carpet
- Level: Upper
- Area: 280 Square Feet
- Dimensions: 20 X 14
Bedroom 2
- Features: Flooring - Carpet
- Level: Upper
- Area: 132 Square Feet
- Dimensions: 12 X 11
Bedroom 3
- Features: Flooring - Carpet
- Level: Upper
- Area: 132 Square Feet
- Dimensions: 12 X 11
Basement
- Level: Unspecified
Dining room
- Features: Flooring - HardWood
- Level: Main
- Area: 110 Square Feet
- Dimensions: 11 X 10
Family room
- Features: Fireplace - Gas, Flooring - HardWood
- Level: Main
- Area: 228 Square Feet
- Dimensions: 19 X 12
Foyer
- Features: Flooring - HardWood
- Level: Unspecified
Kitchen
- Features: Flooring - HardWood
- Level: Main
- Area: 120 Square Feet
- Dimensions: 12 X 10
Laundry
- Level: Unspecified
Living room
- Features: Flooring - HardWood
- Level: Main
- Area: 110 Square Feet
- Dimensions: 11 X 10
Other
- Level: Main
Heating
- Forced Air, Heat Pump, Electric, Natural Gas
Cooling
- Central Air, Electric
Appliances
- Included: Dishwasher, Disposal, Microwave, Dryer, Washer, Refrigerator, Cooktop, Gas Water Heater
- Laundry: Laundry Room
Features
- Family Room Off Kitchen, Kitchen - Country, Dining Area, Primary Bath(s), Air Filter System
- Flooring: Hardwood, Carpet, Wood
- Windows: Double Pane Windows, Window Treatments
- Basement: Exterior Entry,Full,Walk-Out Access
- Number of fireplaces: 1
Interior area
- Total structure area: 2,772
- Total interior livable area: 2,772 sqft
- Finished area above ground: 1,848
- Finished area below ground: 924
Property
Parking
- Total spaces: 4
- Parking features: Garage Door Opener, Garage Faces Front, Attached, Driveway
- Attached garage spaces: 2
- Uncovered spaces: 2
Accessibility
- Accessibility features: None
Features
- Levels: Three
- Stories: 3
- Patio & porch: Deck, Patio, Porch
- Pool features: None
- Has view: Yes
- View description: Trees/Woods
Lot
- Size: 0.81 Acres
- Features: Backs to Trees, Cul-De-Sac, Landscaped
Details
- Additional structures: Above Grade, Below Grade
- Parcel number: 54CC 7 154
- Zoning: R1
- Special conditions: Standard
Construction
Type & style
- Home type: SingleFamily
- Architectural style: Colonial
- Property subtype: Single Family Residence
Materials
- Vinyl Siding
- Foundation: Other
Condition
- New construction: No
- Year built: 1994
Utilities & green energy
- Sewer: Public Sewer
- Water: Public
Community & HOA
Community
- Security: Electric Alarm
- Subdivision: Ridge Pointe
HOA
- Has HOA: Yes
- HOA fee: $140 annually
- HOA name: RIDGE POINTE HOMEOWNERS ASSOCIATION
Location
- Region: Fredericksburg
Financial & listing details
- Price per square foot: $216/sqft
- Tax assessed value: $416,700
- Annual tax amount: $3,778
- Date on market: 5/24/2025
- Listing agreement: Exclusive Right To Sell
- Ownership: Fee Simple
Price history
| Date | Event | Price |
|---|---|---|
| 7/3/2025 | Sold | $599,000$216/sqft |
Source:  Bright MLS #VAST2038920 Report a problem Bright MLS #VAST2038920 Report a problem | ||
| 6/4/2025 | Pending sale | $599,000$216/sqft |
Source: Bright MLS #VAST2038920 Report a problem | ||
| 5/24/2025 | Listed for sale | $599,000$216/sqft |
Source: Bright MLS #VAST2038920 Report a problem | ||
Public tax history
| Year | Property taxes | Tax assessment |
|---|---|---|
| 2025 | $3,849 +3.4% | $416,700 |
| 2024 | $3,724 +9.1% | $416,700 +9.5% |
| 2023 | $3,414 +5.6% | $380,400 |
| 2022 | $3,233 +9.4% | $380,400 +24.9% |
| 2021 | $2,955 | $304,600 |
| 2020 | $2,955 +0.3% | $304,600 +4.5% |
| 2019 | $2,945 +2% | $291,600 |
| 2018 | $2,887 | $291,600 |
| 2017 | $2,887 | $291,600 |
| 2016 | $2,887 | $291,600 +10% |
| 2015 | -- | $265,200 |
| 2014 | -- | $265,200 +5.2% |
| 2013 | -- | $252,000 |
| 2012 | -- | $252,000 +2.5% |
| 2011 | -- | $245,900 |
| 2010 | -- | $245,900 -29.3% |
| 2009 | -- | $347,800 |
| 2008 | -- | $347,800 -14.3% |
| 2006 | -- | $405,600 |
| 2005 | -- | $405,600 +99.7% |
| 2004 | -- | $203,100 +17.9% |
| 2003 | -- | $172,300 |
| 2002 | -- | $172,300 +11.2% |
| 2001 | -- | $155,000 |
| 2000 | -- | $155,000 |
Find assessor info on the county website
Neighborhood: 22405
Nearby homes
- $510,9003 bd2 ba1.9k sqft5 Frantz Ct, Fredericksburg, VA 22405Off Market
- $634,6004 bd4 ba2.5k sqft9 Frantz Ct, Fredericksburg, VA 22405Off Market
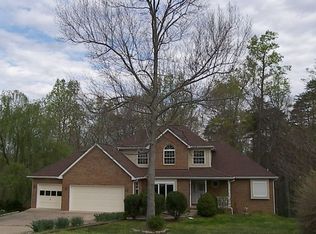
- $480,8003 bd2 ba1.9k sqft3 Frantz Ct, Fredericksburg, VA 22405Off Market
- $578,6004 bd3 ba3.4k sqft12 Frantz Ct, Fredericksburg, VA 22405Off Market

- $570,0005 bd4 ba2.9k sqft10 Frantz Ct, Fredericksburg, VA 22405Sold
- $484,9003 bd3 ba1.7k sqft45 Ridge Pointe Ln, Fredericksburg, VA 22405Off Market
- $538,0004 bd4 ba2.6k sqft47 Ridge Pointe Ln, Fredericksburg, VA 22405Off Market
- $493,2003 bd2 ba1.9k sqft8 Frantz Ct, Fredericksburg, VA 22405Off Market
Nearby schools
GreatSchools rating
- 6/10Grafton Village Elementary SchoolGrades: K-5Distance: 1.4 mi
- 6/10Donald B. Dixon-Lyle R. Smith Middle SchoolGrades: 6-8Distance: 1.7 mi
- 4/10Stafford Sr. High SchoolGrades: 9-12Distance: 3.5 mi
Schools provided by the listing agent
- District: Stafford County Public Schools
Source: Bright MLS. This data may not be complete. We recommend contacting the local school district to confirm school assignments for this home.
Get a cash offer in 3 minutes
Find out how much your home could sell for in as little as 3 minutes with a no-obligation cash offer.
Estimated market value
$592,600
Get a cash offer in 3 minutes
Find out how much your home could sell for in as little as 3 minutes with a no-obligation cash offer.
Estimated market value
$592,600
- Virginia
- Stafford County
- Fredericksburg
- 22405
- 7 Frantz Ct
