Big on Charm, Perfectly Located! Welcome to 7 Frederick Ave, a truly unique property located right in Downtown Frederick—putting you close to the shops, restaurants, entertainment, and everything this vibrant city has to offer. You simply can’t ask for more when it comes to location! This charming 2-bedroom, 1.5-bath home is full of character and offers a surprisingly spacious and flexible layout, including two separate living spaces that can be used for relaxing, entertaining, a home office, or whatever fits your lifestyle. The large, open kitchen is the heart of the home, offering plenty of room to cook, gather, and enjoy everyday living. Hardwood flooring adds warmth and timeless character throughout. Step outside to your oversized screened-in back porch, the perfect place for morning coffee, outdoor dining, or unwinding at the end of the day. The fully fenced yard provides privacy and space to enjoy the outdoors, while the detached one-car garage offers convenient parking and additional storage. ✨ Additional highlights: * 2 bedrooms * 1.5 bathrooms * Two living spaces * Large open kitchen * Hardwood flooring * New HVAC system * Oversized screened-in back porch * Fully fenced yard * Detached one-car garage * Fantastic Downtown Frederick location Unique, charming, and cute as a button—this is one of those homes that just feels special. And with Downtown Frederick right outside your door, you really can’t ask for more!
For sale
$424,900
7 Frederick Ave, Frederick, MD 21701
2beds
1,563sqft
Single Family Residence
Built in 1942
5,400 Square Feet Lot
$418,800 Zestimate®
$272/sqft
$-- HOA
What's special
Large open kitchenOversized screened-in back porchTwo separate living spaces
- 6 days
- 907
- 80
Zillow last checked:
Listing updated:
Listed by:
Nicole Krietz 301-418-8127,
Long & Foster Real Estate, Inc. 301-694-8000
Source: Bright MLS,MLS#: MDFR2089674
Facts & features
Interior
Bedrooms & bathrooms
- Bedrooms: 2
- Bathrooms: 2
- Full bathrooms: 1
- 1/2 bathrooms: 1
- Main level bathrooms: 1
- Main level bedrooms: 1
Rooms
- Room types: Living Room, Dining Room, Kitchen, Family Room, Laundry
Dining room
- Level: Main
Family room
- Level: Main
Kitchen
- Level: Main
Laundry
- Level: Main
Living room
- Level: Main
Heating
- Heat Pump, Electric
Cooling
- Central Air, Electric
Appliances
- Included: Stainless Steel Appliance(s), Electric Water Heater
- Laundry: Main Level, Laundry Room
Features
- Ceiling Fan(s), Dining Area, Family Room Off Kitchen, Formal/Separate Dining Room, Recessed Lighting, Dry Wall
- Flooring: Hardwood, Luxury Vinyl, Wood
- Windows: Skylight(s)
- Basement: Connecting Stairway,Unfinished
- Has fireplace: No
Interior area
- Total structure area: 2,317
- Total interior livable area: 1,563 sqft
- Finished area above ground: 1,563
- Finished area below ground: 0
Video & virtual tour
Property
Parking
- Total spaces: 1
- Parking features: Garage Faces Side, Free, Detached, On Street
- Garage spaces: 1
- Has uncovered spaces: Yes
Accessibility
- Accessibility features: None
Features
- Levels: Three
- Stories: 3
- Patio & porch: Deck, Enclosed, Screened
- Pool features: None
- Fencing: Chain Link,Full
- Has view: Yes
- View description: City
Lot
- Size: 5,400 Square Feet
- Features: Rear Yard, Level, Landscaped, Corner Lot, Corner Lot/Unit
Details
- Additional structures: Above Grade, Below Grade
- Parcel number: 1102043750
- Zoning: R6
- Special conditions: Standard
Construction
Type & style
- Home type: SingleFamily
- Architectural style: Cape Cod
- Property subtype: Single Family Residence
Materials
- HardiPlank Type
- Foundation: Block
- Roof: Architectural Shingle
Condition
- Excellent
- New construction: No
- Year built: 1942
Utilities & green energy
- Sewer: Public Sewer
- Water: Public
Community & HOA
Community
- Subdivision: Downtown
HOA
- Has HOA: No
Location
- Region: Frederick
Financial & listing details
- Price per square foot: $272/sqft
- Tax assessed value: $316,233
- Annual tax amount: $5,787
- Date on market: 10/1/2026
- Listing agreement: Exclusive Right To Sell
- Ownership: Fee Simple
Estimated market value
$418,800
$398,000 - $440,000
$2,286/mo
Price history
| Date | Event | Price |
|---|---|---|
| 10/1/2026 | Listed for sale | $424,900+99%$272/sqft |
Source:  Bright MLS #MDFR2089674 Report a problem Bright MLS #MDFR2089674 Report a problem | ||
| 10/9/2013 | Sold | $213,500$137/sqft |
Source: Public Record Report a problem | ||
Public tax history
| Year | Property taxes | Tax assessment |
|---|---|---|
| 2025 | $5,482 -95.3% | $295,500 +5.9% |
| 2024 | $117,208 +2382.5% | $279,067 +6.3% |
| 2023 | $4,721 +7.1% | $262,633 +6.7% |
| 2022 | $4,410 +2.8% | $246,200 +2.9% |
| 2021 | $4,290 +3.4% | $239,267 |
| 2020 | $4,149 +3.1% | -- |
| 2019 | $4,023 +1.4% | $225,400 +1.4% |
| 2018 | $3,967 +50.2% | $222,367 -1.3% |
| 2017 | $2,642 -34.4% | $225,400 +4.2% |
| 2016 | $4,024 | $216,300 |
| 2015 | $4,024 | $216,300 |
| 2014 | $4,024 | $216,300 -0.6% |
| 2013 | -- | $217,600 |
| 2012 | -- | $217,600 |
| 2011 | -- | $217,600 -27.7% |
| 2010 | -- | $301,170 +9.1% |
| 2009 | -- | $276,082 +10% |
| 2008 | -- | $250,996 +11.1% |
| 2007 | -- | $225,910 +15.2% |
| 2006 | -- | $196,180 +17.9% |
| 2005 | -- | $166,450 +21.7% |
| 2004 | -- | $136,720 +4.3% |
| 2003 | -- | $131,142 +4.4% |
| 2002 | -- | $125,566 +4.6% |
| 2001 | -- | $119,990 |
Find assessor info on the county website
Monthly payment
Est. payment
Payment breakdown
Explore the cost of this home by adjusting the details. Changes won't be saved.Climate risks
Neighborhood: 21701
Nearby schools
Schools provided by the listing agent
- District: Frederick County Public Schools
Source: Bright MLS. This data may not be complete. We recommend contacting the local school district to confirm school assignments for this home.
Similar homes
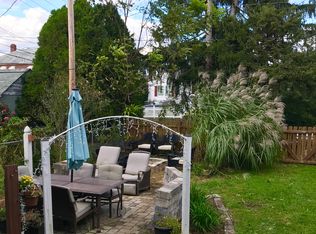
- $425,0003 bd2 ba1k sqft919 Seminole Rd, Frederick, MD 21701For Sale

 MLS ID #MDFR2086806, Deanna Joyce, Real Broker, LLC. Bright MLS
 - $425,0003 bd2 ba2.1k sqft17 E 13th St, Frederick, MD 21701For Sale
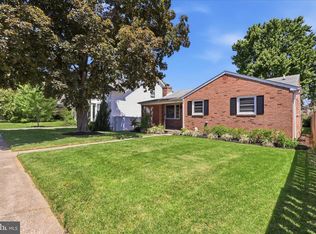 MLS ID #MDFR2081190, Danielle Hamilton, RE/MAX Results. Bright MLS
 - $459,9004 bd3 ba2k sqft1318 Willow Oak Dr, Frederick, MD 21701For Sale
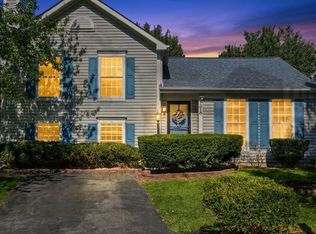 MLS ID #MDFR2089422, James Allen, Main Street Realty Company. Bright MLS
 - $400,0003 bd2 ba1.3k sqft551 E Church St, Frederick, MD 21701For Sale
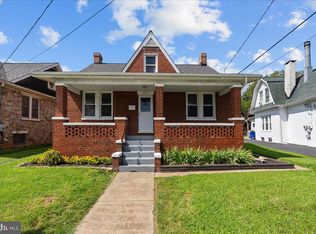 MLS ID #MDFR2083490, Sharon Lelm, Charis Realty Group. Bright MLS
 - $399,9003 bd2 ba1.1k sqft1609 Norwich Dr, Frederick, MD 21701For SaleMLS ID #MDFR2089512, Timothy O'Boyle, Mackintosh, Inc.. Bright MLS
- $420,0003 bd2 ba1.3k sqft1800 Willow Creek Ct, Frederick, MD 21702For SaleMLS ID #MDFR2088036, Sarah Dolengo, Keller Williams Realty. Bright MLS
- $489,0002 bd3 ba1.2k sqft1606 N Market St, Frederick, MD 21701For SaleMLS ID #MDFR2084778, Lori Rogers, Keller Williams Realty Centre. Bright MLS
- $413,9003 bd3 ba1.6k sqft2537 Waterside Dr, Frederick, MD 21701For SaleMLS ID #MDFR2090344, Mr. Darwyn W Benedict, Kandor Real Estate. Bright MLS
- $399,9003 bd3 ba1.4k sqft420 Carrollton Dr, Frederick, MD 21701For SaleMLS ID #MDFR2089708, Shannon Flannery, Maurer Realty. Bright MLS
- $480,0004 bd3 ba1.6k sqft908 Motter Pl, Frederick, MD 21701For SaleMLS ID #MDFR2086382, Sherry Scire, RE/MAX Results. Bright MLS
- $449,0003 bd2 ba1.4k sqft1013 N Market St, Frederick, MD 21701For SaleMLS ID #MDFR2088882, Don Delauter, AHC Real Estate LLC. Bright MLS
- $437,0002 bd2 ba1.2k sqft706 N Market St, Frederick, MD 21701For SaleMLS ID #MDFR2084442, Matthew Kukucka, Century 21 Redwood Realty. Bright MLS
- $435,0003 bd3 ba2k sqft1454 Trafalgar Ln, Frederick, MD 21701For SaleMLS ID #MDFR2087234, Denise Briggs, Redfin Corp. Bright MLS
- $425,0004 bd4 ba1.7k sqft562 Banquet Ln, Frederick, MD 21701For SaleMLS ID #MDFR2089594, Craig Marsh, Marsh Realty. Bright MLS
- $425,0003 bd2 ba1.5k sqft1807 Rustic Hill Ct, Frederick, MD 21702For SaleMLS ID #MDFR2089630, Lauren Olson, RE/MAX Results. Bright MLS
- $449,9003 bd2 ba1.5k sqft624 Military Rd, Frederick, MD 21702For SaleMLS ID #MDFR2084780, Diane Heppner, RE/MAX Plus. Bright MLS
- $419,9002 bd1 ba1k sqft246 E 7th St, Frederick, MD 21701For SaleMLS ID #MDFR2082628, Brian King, Samson Properties. Bright MLS
- $410,0004 bd2 ba1.1k sqft420 Burck St, Frederick, MD 21701For SaleMLS ID #MDFR2087838, Cathryn Campbell, RE/MAX Results. Bright MLS
- $455,0003 bd2 ba1.2k sqft225 Dill Ave, Frederick, MD 21701For SaleMLS ID #MDFR2089576, Jill Carney, Mackintosh, Inc.. Bright MLS
