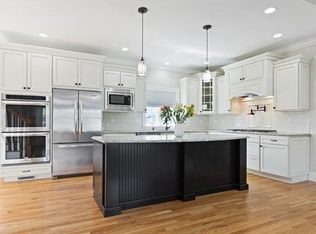
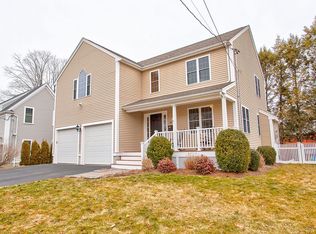
Welcome to 7 Fredette Road, a beautifully designed home blending sophisticated style with effortless everyday living. A soaring two-story foyer creates a striking first impression, while the spacious mudroom with custom built-ins provides convenient access to the attached two-car garage. At the heart of the home, a stunning gourmet kitchen features an expansive center island, high-end appliances, abundant cabinetry and a seamless connection to the sun-filled living room with gas fireplace and casual dining area. Rich, recently refinished hardwood floors and oversized windows bring warmth and natural light throughout. A formal dining room and flexible playroom, den or home office flank the main living space, each with doors for added privacy. Upstairs, the luxurious primary suite offers a spa-like bath and exceptional closet space, complemented by three additional en-suite bedrooms. The finished lower level includes a fifth bedroom, media room and bonus room. Outside, a fully fenced, private backyard framed by mature arborvitae features an expansive patio and pergola—an inviting setting for outdoor living and entertaining. Thoughtful improvements include an owned solar system with net metering, a 2024 boiler and oversized water heater, and 2025 HVAC upgrades with an additional zone.
Sold for $2,300,000
$2,300,000
7 Fredette Rd, Newton, MA 02459
6beds
4,509sqft
Single Family Residence
Built in 2014
7,051 Square Feet Lot
$2,280,500 Zestimate®
$510/sqft
$10,382 Estimated rent
Home value
$2,280,500
$2.17M - $2.39M
$10,382/mo
Zestimate® history
Owner options
List your home for rent
$10,382/mo
Rent Zestimate®
Find your next renter with Zillow Rental Manager. Plus, with online applications, you can quickly screen prospective tenants – for free.
$10,382/mo
Rent Zestimate®
Refinance and save
$11,659/mo
Est. payment
Refinancing to a lower rate could help reduce your monthly payments and save thousands over the life of the loan.
$11,659/mo
Est. payment
Explore your selling options
Work with a Zillow partner agent
Leverage their expertise and Zillow's premium Showcase listings to get your home seen by more buyers.
Get startedList with your own agent
Get your home in front of millions of buyers by listing it on Zillow.
Learn how to do itSell it yourself
Take full control of how buyers see your home on Zillow by listing For Sale by Owner (FSBO).
List your homeWhat's special
Gas fireplaceSpa-like bathAttached two-car garageFormal dining roomExceptional closet spaceThree additional en-suite bedroomsLuxurious primary suite
Zillow last checked:
Listing updated:
Listed by:
Jamie Grossman 617-519-5333,
MGS Group Real Estate LTD - Wellesley 617-714-4544,
Abby Shapiro 617-877-2713
Bought with:
Currier, Lane & Young
Compass
Source: MLS PIN,MLS#: 73582193
Facts & features
Interior
Bedrooms & bathrooms
- Bedrooms: 6
- Bathrooms: 5
- Full bathrooms: 4
- 1/2 bathrooms: 1
Primary bedroom
- Features: Bathroom - Full, Bathroom - Double Vanity/Sink, Walk-In Closet(s), Flooring - Hardwood, Flooring - Stone/Ceramic Tile
- Level: Second
- Area: 288
- Dimensions: 19.2 x 15
Bedroom 2
- Level: Second
- Area: 146.52
- Dimensions: 11.1 x 13.2
Bedroom 3
- Level: Second
- Area: 143.84
- Dimensions: 11.6 x 12.4
Bedroom 4
- Level: Second
- Area: 181.2
- Dimensions: 12 x 15.1
Bedroom 5
- Level: Basement
- Area: 156.6
- Dimensions: 13.5 x 11.6
Primary bathroom
- Features: Yes
Dining room
- Features: Flooring - Hardwood
- Level: First
- Area: 277.92
- Dimensions: 14.4 x 19.3
Family room
- Features: Flooring - Hardwood
- Level: First
- Area: 154.7
- Dimensions: 17 x 9.1
Kitchen
- Features: Bathroom - Half, Flooring - Hardwood, Countertops - Stone/Granite/Solid, Kitchen Island, Cabinets - Upgraded, Exterior Access, Open Floorplan, Lighting - Pendant, Lighting - Overhead
- Level: Main,First
- Area: 174
- Dimensions: 19.1 x 9.11
Living room
- Features: Flooring - Hardwood
- Level: First
- Area: 134.31
- Dimensions: 12.1 x 11.1
Office
- Level: First
- Area: 160.8
- Dimensions: 12 x 13.4
Heating
- Central, Forced Air, Radiant, Natural Gas, Hydro Air
Cooling
- Central Air, Whole House Fan
Appliances
- Included: Gas Water Heater, Range, Oven, Dishwasher, Disposal, Microwave, Refrigerator, ENERGY STAR Qualified Refrigerator, Wine Refrigerator, Washer/Dryer, Vacuum System, Plumbed For Ice Maker
- Laundry: Second Floor, Gas Dryer Hookup, Washer Hookup
Features
- Game Room, Play Room, Office, Central Vacuum, Sauna/Steam/Hot Tub
- Flooring: Wood
- Doors: French Doors
- Windows: Insulated Windows, Screens
- Basement: Full,Finished,Bulkhead,Sump Pump,Radon Remediation System
- Number of fireplaces: 1
- Fireplace features: Living Room
Interior area
- Total structure area: 4,509
- Total interior livable area: 4,509 sqft
- Finished area above ground: 3,427
- Finished area below ground: 1,082
Property
Parking
- Total spaces: 6
- Parking features: Attached, Garage Door Opener, Heated Garage, Insulated, Off Street
- Attached garage spaces: 2
- Uncovered spaces: 4
Features
- Patio & porch: Patio
- Exterior features: Patio, Rain Gutters, Professional Landscaping, Sprinkler System, Decorative Lighting, Screens, Fenced Yard
- Fencing: Fenced
Lot
- Size: 7,051 Square Feet
- Features: Corner Lot
Details
- Parcel number: 708088
- Zoning: SR3
Construction
Type & style
- Home type: SingleFamily
- Architectural style: Colonial
- Property subtype: Single Family Residence
Materials
- Frame
- Foundation: Concrete Perimeter
- Roof: Shingle
Condition
- Year built: 2014
Utilities & green energy
- Electric: 110 Volts, Circuit Breakers, 200+ Amp Service, Net Meter
- Sewer: Public Sewer
- Water: Public
- Utilities for property: for Gas Range, for Gas Oven, for Gas Dryer, Washer Hookup, Icemaker Connection
Green energy
- Energy efficient items: Thermostat
Community & HOA
Community
- Features: Public Transportation, Tennis Court(s), Park, Walk/Jog Trails, Bike Path, Conservation Area, House of Worship, Public School
- Security: Security System
HOA
- Has HOA: No
Location
- Region: Newton
Financial & listing details
- Price per square foot: $510/sqft
- Tax assessed value: $2,152,000
- Annual tax amount: $20,853
- Date on market: 10/7/2026
Price history
| Date | Event | Price |
|---|---|---|
| 11/5/2026 | Sold | $2,300,000-2.1%$510/sqft |
Source: MLS PIN #73582193 Report a problem | ||
| 10/28/2026 | Pending sale | $2,349,000$521/sqft |
Source: MLS PIN #73582193 Report a problem | ||
| 10/14/2026 | Contingent | $2,349,000$521/sqft |
Source: MLS PIN #73582193 Report a problem | ||
| 9/24/2026 | Listed for sale | $2,349,000+74%$521/sqft |
Source: MLS PIN #73582193 Report a problem | ||
| 5/8/2015 | Sold | $1,350,000+3.9%$299/sqft |
Source: C21 Commonwealth Sold #71800844_02459 Report a problem | ||
| 4/3/2015 | Pending sale | $1,299,000$288/sqft |
Source: CENTURY 21 Commonwealth #71800844 Report a problem | ||
| 3/13/2015 | Listed for sale | $1,299,000+209.3%$288/sqft |
Source: Century 21 Commonwealth #71800844 Report a problem | ||
| 12/31/2013 | Sold | $420,000-2.1%$93/sqft |
Source: Public Record Report a problem | ||
| 10/26/2013 | Listed for sale | $429,000+4.6%$95/sqft |
Source: Century 21 Commonwealth #71601562 Report a problem | ||
| 10/18/2010 | Listing removed | $410,000$91/sqft |
Source: Prudential Real Estate #71113457 Report a problem | ||
| 10/3/2010 | Price change | $410,000-4%$91/sqft |
Source: Prudential Real Estate #71113457 Report a problem | ||
| 8/25/2010 | Price change | $427,000-2.7%$95/sqft |
Source: Prudential Real Estate #71113457 Report a problem | ||
| 7/24/2010 | Listed for sale | $439,000+154.6%$97/sqft |
Source: Roz Wennett #71113457 Report a problem | ||
| 11/8/1994 | Sold | $172,400$38/sqft |
Source: Public Record Report a problem | ||
Public tax history
| Year | Property taxes | Tax assessment |
|---|---|---|
| 2025 | $20,085 +3.4% | $2,049,500 +3% |
| 2024 | $19,420 +4.7% | $1,989,800 +9.2% |
| 2023 | $18,542 +4.5% | $1,821,400 +8% |
| 2022 | $17,742 +3.6% | $1,686,500 +6% |
| 2021 | $17,119 +3.1% | $1,591,000 |
| 2020 | $16,610 +2.9% | $1,591,000 +3% |
| 2019 | $16,142 +4.1% | $1,544,700 +7.8% |
| 2018 | $15,500 +3.1% | $1,432,500 +6% |
| 2017 | $15,028 +21.4% | $1,351,400 +24.2% |
| 2016 | $12,380 +194.8% | $1,087,900 +200.7% |
| 2015 | $4,200 +1.5% | $361,800 +5.9% |
| 2014 | $4,139 +5.5% | $341,500 |
| 2013 | $3,924 +2.9% | $341,500 |
| 2012 | $3,815 +4% | $341,500 +1.5% |
| 2011 | $3,669 +2.6% | $336,600 -2% |
| 2010 | $3,576 +2.4% | $343,500 -2% |
| 2009 | $3,491 +2.7% | $350,500 |
| 2008 | $3,400 -6.9% | $350,500 -10.5% |
| 2007 | $3,653 +2.7% | $391,500 +3% |
| 2006 | $3,558 +3.7% | $380,100 +5% |
| 2005 | $3,432 +10.8% | $362,000 +19.2% |
| 2004 | $3,097 +4.6% | $303,600 +12% |
| 2003 | $2,960 +9.8% | $271,100 |
| 2002 | $2,695 +5.1% | $271,100 +27.5% |
| 2000 | $2,565 +4.8% | $212,700 +9.9% |
| 1999 | $2,448 | $193,500 |
Find assessor info on the county website
Neighborhood: Oak Hill
Nearby homes
- $1,081,2004 bd2 ba2.1k sqft566 Saw Mill Brook Pkwy, Newton, MA 02459Off Market
- $1,852,2004 bd4 ba2.9k sqft19 Fredette Rd, Newton, MA 02459Off Market
- $1,213,0005 bd3 ba2.1k sqft572 Saw Mill Brook Pkwy, Newton, MA 02459Off Market
- $1,944,1005 bd3 ba3.2k sqft10 Fredette Rd, Newton, MA 02459Off Market
- $1,851,8004 bd3 ba2.3k sqft8 Cavanaugh Path, Newton, MA 02459Off Market
- $2,338,7005 bd5 ba4.1k sqft552 Saw Mill Brook Pkwy, Newton, MA 02459Off Market
- $1,498,7004 bd3 ba2.2k sqft21 Fredette Rd, Newton, MA 02459Off Market
- $1,610,0004 bd3 ba2.4k sqft16 Fredette Rd, Newton, MA 02459Sold
Nearby schools
GreatSchools rating
- 10/10Memorial Spaulding Elementary SchoolGrades: K-5Distance: 0.7 mi
- 8/10Oak Hill Middle SchoolGrades: 6-8Distance: 1.3 mi
- 10/10Newton South High SchoolGrades: 9-12Distance: 1.5 mi
Schools provided by the listing agent
- Elementary: Memorial Spaulding
- Middle: Oak Hill
- High: Newton South
Source: MLS PIN. This data may not be complete. We recommend contacting the local school district to confirm school assignments for this home.
Get a cash offer in 3 minutes
Find out how much your home could sell for in as little as 3 minutes with a no-obligation cash offer.
Estimated market value
$2,280,500
Get a cash offer in 3 minutes
Find out how much your home could sell for in as little as 3 minutes with a no-obligation cash offer.
Estimated market value
$2,280,500
- Massachusetts
- Middlesex County
- Newton
- 02459
- Oak Hill
- 7 Fredette Rd
