Welcome to this Unique Splanch Style Split home in the heart of Plainview. Perfect for comfortable living and entertaining. As you step into the Foyer, you'll be greeted by a Large Den featuring sliding glass doors that open to a serene yard, complete with a Full bath and an Attached Garage for convenience. The main Living area boasts a spacious Living Room with Cathedral Ceilings, a Remote Control Skylight, and a cozy Wood-burning Stove, creating a warm and airy atmosphere. Just a few steps up, you'll find the elegant Dining Room w/Cathedral Ceiling and a modern EIK with Granite Countertops, Skylight, Garbage Disposal, and additional Sliding Doors that lead to the yard. The Master Suite is an Expanded true retreat, featuring a Bench Window overlooking the yard, a Full Bath with a two-person Jacuzzi Tub, Granite Counters, and a Walk-in closet with built-ins. Two additional Bedrooms, one w/Cathedral Ceiling and a Full Bath w/Skylight complete the upper level. The Partial Basement is finished, offering additional living space and Crawl Space for additional storage options. Water Purification System. Outdoors the yard is a private oasis with a Bi Level PVC Deck, an In-Ground Pool surrounded by Pavers, a Garden, IGS and Outside Lighting and a PVC Fence w/Two access gates. The home also features Energy-Efficient Solar Panels. This splendid property combines modern amenities with classic charm, making it the perfect place to call home. School Bus picks up in front of house for all 3 Schools. Don't miss the opportunity to make it yours!, Additional information: Appearance:Excellent
Sold for $860,000
$860,000
7 Fresno Drive, Plainview, NY 11803
3beds
--sqft
Single Family Residence, Residential
Built in 1958
7,680 Square Feet Lot
$971,200 Zestimate®
$--/sqft
$5,890 Estimated rent
Home value
$971,200
$874,000 - $1.08M
$5,890/mo
Zestimate® history
Owner options
List your home for rent
$5,890/mo
Rent Zestimate®
Find your next renter with Zillow Rental Manager. Plus, with online applications, you can quickly screen prospective tenants – for free.
$5,890/mo
Rent Zestimate®
Refinance and save
$5,705/mo
Est. payment
Refinancing to a lower rate could help reduce your monthly payments and save thousands over the life of the loan.
$5,705/mo
Est. payment
Explore your selling options
Work with a Zillow partner agent
Leverage their expertise and Zillow's premium Showcase listings to get your home seen by more buyers.
Get startedList with your own agent
Get your home in front of millions of buyers by listing it on Zillow.
Learn how to do itSell it yourself
Take full control of how buyers see your home on Zillow by listing For Sale by Owner (FSBO).
List your homeWhat's special
Zillow last checked:
Listing updated:
Listed by:
Carlos A. Toledo 516-640-8595,
Douglas Elliman Real Estate 516-681-2600,
Danielle S. Toledo SFR 516-681-2600,
Douglas Elliman Real Estate
Bought with:
Carlos A. Toledo, 10401228806
Douglas Elliman Real Estate
Danielle S. Toledo SFR, 40TO1092601
Douglas Elliman Real Estate
Source: OneKey® MLS as distributed by MLS GRID,MLS#: L3570275
Facts & features
Interior
Bedrooms & bathrooms
- Bedrooms: 3
- Bathrooms: 3
- Full bathrooms: 3
Other
- Description: Master Bedroom W/Full Bath, 2 Bedrooms, Full Bath
Other
- Description: Formal Dining room, Kitchen
Other
- Description: Livingroom
- Level: Second
Other
- Description: Foyer, Den, Full Bath, Garage
- Level: First
Heating
- Oil, Solar, Baseboard, Hot Water
Cooling
- Attic Fan
Appliances
- Included: Dishwasher, Dryer, Refrigerator, Washer, Oil Water Heater
Features
- Cathedral Ceiling(s), Formal Dining, Primary Bathroom, Ceiling Fan(s)
- Windows: Skylight(s)
- Basement: Partial
- Attic: Partial
Property
Parking
- Parking features: Attached, Garage Door Opener, Private
Features
- Levels: Multi/Split
- Has private pool: Yes
- Pool features: In Ground
Lot
- Size: 7,680 Square Feet
- Dimensions: 75 x 96
- Features: Near Shops, Sprinklers In Front, Sprinklers In Rear
Details
- Parcel number: 2489471040000140
Construction
Type & style
- Home type: SingleFamily
- Property subtype: Single Family Residence, Residential
Condition
- Year built: 1958
Utilities & green energy
- Water: Public
Green energy
- Energy generation: Solar
Community & HOA
Community
- Security: Security System
HOA
- Has HOA: No
- Amenities included: Park
Location
- Region: Plainview
Financial & listing details
- Tax assessed value: $602,000
- Annual tax amount: $17,226
- Date on market: 11/21/2024
- Cumulative days on market: 72 days
- Listing agreement: Exclusive Right To Sell
Price history
| Date | Event | Price |
|---|---|---|
| 1/10/2025 | Sold | $860,000-4.4% |
Source:  OneKey® MLS as distributed by MLS GRID #L3570275 Report a problem OneKey® MLS as distributed by MLS GRID #L3570275 Report a problem | ||
| 10/15/2024 | Pending sale | $899,888 |
Source: OneKey® MLS as distributed by MLS GRID #3570275 Report a problem | ||
| 8/5/2024 | Listed for sale | $899,888+222.5% |
Source: OneKey® MLS as distributed by MLS GRID #3570275 Report a problem | ||
| 2/22/1999 | Sold | $279,000 |
Source: Public Record Report a problem | ||
Public tax history
| Year | Property taxes | Tax assessment |
|---|---|---|
| 2024 | -- | $602 |
| 2023 | -- | $602 -2.7% |
| 2022 | -- | $619 |
| 2021 | $14,991 -7.8% | -- |
| 2020 | $16,254 +2.8% | $928 -8.8% |
| 2019 | $15,808 | $1,018 |
| 2018 | $15,808 +4.7% | $1,018 |
| 2017 | $15,100 +7% | $1,018 |
| 2016 | $14,113 +162.5% | $1,018 -15% |
| 2015 | $5,377 +9.8% | $1,198 |
| 2013 | $4,897 +7.8% | $1,198 |
| 2012 | $4,541 -47.2% | $1,198 |
| 2011 | $8,597 +2.2% | $1,198 -3.8% |
| 2010 | $8,416 | $1,245 -15.9% |
| 2009 | -- | $1,481 -3.9% |
| 2008 | -- | $1,541 +10% |
| 2006 | -- | $1,401 -34.2% |
| 2005 | -- | $2,128 -40.8% |
| 2004 | -- | $3,593 |
| 2003 | -- | $3,593 -47.4% |
| 2002 | -- | $6,830 |
| 2001 | -- | $6,830 |
| 2000 | -- | $6,830 |
Find assessor info on the county website
Neighborhood: 11803
Nearby homes
- $1,020,0004 bd2 ba1.5k sqft4 Miriam Ln, Plainview, NY 11803Off Market
- $998,0004 bd2 ba1.5k sqft9 Fresno Dr, Plainview, NY 11803Off Market
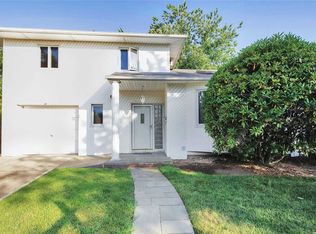
- $1,083,900-- bd1 ba1.8k sqft3 Fresno Dr, Plainview, NY 11803Off Market
- $933,600-- bd2 ba1.4k sqft2 Wilshire Ln, Plainview, NY 11803Off Market
- $995,0004 bd2 ba2k sqft6 Fresno Dr, Plainview, NY 11803Sold
- $1,708,5005 bd4 ba3.4k sqft11 Fresno Dr, Plainview, NY 11803Off Market
- $997,100-- bd1 ba1.5k sqft12 Fresno Dr, Plainview, NY 11803Off Market
- $1,243,6005 bd3 ba2.6k sqft8 Miriam Ln, Plainview, NY 11803Off Market
Nearby schools
GreatSchools rating
- 8/10H B Mattlin Middle SchoolGrades: 5-8Distance: 0.5 mi
- 9/10Plainview Old Bethpage JFK High SchoolGrades: 9-12Distance: 0.6 mi
- 7/10Old Bethpage SchoolGrades: K-4Distance: 0.6 mi
Schools provided by the listing agent
- Middle: H B Mattlin Middle School
- High: Plainview-Old Bethpage/Jfk Hs
Source: OneKey® MLS as distributed by MLS GRID. This data may not be complete. We recommend contacting the local school district to confirm school assignments for this home.
Get a cash offer in 3 minutes
Find out how much your home could sell for in as little as 3 minutes with a no-obligation cash offer.
Estimated market value
$971,200
Get a cash offer in 3 minutes
Find out how much your home could sell for in as little as 3 minutes with a no-obligation cash offer.
Estimated market value
$971,200
- New York
- Nassau County
- Plainview
- 11803
- 7 Fresno Drive
Nearby cities
Nearby neighborhoods
Nearby zip codes
Other Plainview Topics
