Skip main navigation
Off market
  • $3,249,700

    7 Friar Ln, Mission Viejo, CA 92694

    4beds
    4,515sqft
    SingleFamily
    Built in 2005
    9,583 Square Feet Lot
    $3,249,700 Zestimate®
    $720/sqft
    $7,902 Estimated rent

    Home value

    $3,249,700

    $3.02M - $3.54M

    $7,902/mo

    Zestimate® history
    Loading
    Loading...

    Owner options

    List your home for rent

    $7,902/mo

    Rent Zestimate®

    Find your next renter with Zillow Rental Manager. Plus, with online applications, you can quickly screen prospective tenants – for free.

    Learn more

    $7,902/mo

    Rent Zestimate®

    Refinance and save

    $20,832/mo

    Est. payment

    Refinancing to a lower rate could help reduce your monthly payments and save thousands over the life of the loan.

    See today's rates

    $20,832/mo

    Est. payment

    Explore your selling options

    Work with a Zillow partner agent

    Leverage their expertise and Zillow's premium Showcase listings to get your home seen by more buyers.

    Get started

    List with your own agent

    Get your home in front of millions of buyers by listing it on Zillow.

    Learn how to do it

    Sell it yourself

    Take full control of how buyers see your home on Zillow by listing For Sale by Owner (FSBO).

    List your home

    What's special

    Gated communityFireplaceAdjoining family roomRich hardwood floors

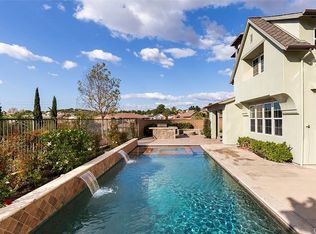
    Nestled in the gated community of Covenant Hills, Ladera Ranch, rests a highly upgraded residence designed to impress. Upon entrance, you are greeted by rich hardwood floors and a spacious dining area adjoined by a casual living room. A connected and tranquil patio area blends the indoor/outdoor living concept. Luminous and upgraded LED recessed lighting accentuates the upgraded throughout. Appreciate built-in cabinetry, designer carpet, wainscoting, dramatic archways, wood ceiling beams, and meticulous upgrades throughout. Invite entertaining with the beautifully upgraded kitchen complete with a six-burner store, Peral Venata quartzite counters, exquisite backsplash, large countertop, double ovens, breakfast nook, and adjoining family room inviting friendly gatherings. Four generously sized en-suite bedrooms with one conveniently situated off the main level, and another as a flex room or a home office. Abundant sun-filled rooms, tray ceilings, and accent wall grace the master bedroom retreat that expands to a luxurious bathroom adjourned with a walk-in shower, jetted soaking tub, dual vanities, ample cabinetry, and a generous walk in closet. A large bonus room adjoins the master retreat, complete with a fireplace and built-ins for a peaceful setting and countless space possibilities. A loft intuitively connects the second-story living area providing additional uses from movie nights to home studies. Complete the experience by appreciating the outdoor amenities, including rolling hills views, sunsets, and mature trees. Encouraging entertaining, the backyard is equipped with a shimmering saltwater pool and spa. Outdoor fireplaces, built-in barbeque, and adequate yard space welcome friendly gatherings Additional features include a finished two-car garage, spacious laundry, owned solar panels, central vacuum system, PEX repipe, car charger in the garage, to name a few. Embrace the lifestyle the community has to offer such as walking trails, pools and top rated schools to name a few with this majestic estate.

    This property is off market, which means it's not currently listed for sale or rent on Zillow. This may be different from what's available on other websites or public sources.
    Facts & features

    Interior

    Bedrooms & bathrooms
    • Bedrooms: 4
    • Bathrooms: 5
    • Full bathrooms: 4
    • 1/2 bathrooms: 1
    Heating
    • Forced air, Gas
    Cooling
    • Central
    Appliances
    • Included: Dishwasher, Dryer, Garbage disposal, Microwave, Range / Oven, Refrigerator, Washer
    • Laundry: Individual Room, Inside, Gas Dryer Hookup, Washer Hookup, See Remarks, On Upper Level
    Features
    • Recessed Lighting, Built-Ins, Stone Counters, Granite Counters, Crown Moldings, Wainscoting, Home Automation System
    • Flooring: Hardwood
    • Doors: French Doors
    • Windows: Custom Covering
    • Common walls with other units/homes: No Common Walls
    Interior area
    • Total interior livable area: 4,515 sqft

    Property

    Parking
    • Total spaces: 6
    • Parking features: Garage - Attached
    Features
    • Levels: Two
    • Exterior features: Stucco
    • Pool features: Community Pool
    • Has spa: Yes
    • Spa features: In Ground, Private, Association, Heated, Community
    • Fencing: Wrought Iron, Wood, Block
    • Has view: Yes
    • View description: City
    Lot
    • Size: 9,583 sqft
    • Features: Back Yard, Front Yard, Cul-De-Sac, Landscaped, Yard, Park Nearby, Sprinklers Timer
    Details
    • Parcel number: 74129229
    • Special conditions: Standard

    Construction

    Type & style
    • Home type: SingleFamily
    Materials
    • Roof: Composition
    Condition
    • Turnkey
    • Year built: 2005

    Utilities & green energy

    • Electric: Standard
    • Sewer: Sewer Paid
    • Water: Public
    • Utilities for property: Water Connected, Phone Available, Sewer Available, Sewer Connected, Water Available, Electricity Connected, Electricity Available

    Community & neighborhood

    Location
    • Region: Mission Viejo

    HOA & financial

    HOA
    • Has HOA: Yes
    • HOA fee: $405 monthly
    • Amenities included: Security, Guard

    Other

    Other facts
    • CommonWalls: No Common Walls
    • ConstructionMaterials: Stucco
    • Cooling: Dual
    • Flooring: See Remarks
    • PropertyType: Residential
    • Sewer: Sewer Paid
    • StateOrProvince: CA
    • YearBuiltSource: Assessor
    • LaundryFeatures: Individual Room, Inside, Gas Dryer Hookup, Washer Hookup, See Remarks, On Upper Level
    • ParkingFeatures: Garage, Direct Garage Access, Driveway, Garage Door Opener, Street, Garage - Two Door
    • StandardStatus: Pending
    • CommunityFeatures: Sidewalks, Curbs, Street Lighting
    • LotFeatures: Back Yard, Front Yard, Cul-De-Sac, Landscaped, Yard, Park Nearby, Sprinklers Timer
    • SpecialListingConditions: Standard
    • EatingArea: Breakfast Counter / Bar
    • PreviousStandardStatus: Active Under Contract
    • AssociationFeeFrequency: Monthly
    • CountyOrParish: Orange
    • PoolFeatures: Community Pool
    • RoomType: Bonus Room, Main Floor Bedroom, Master Suite, Master Bedroom, Den, Great Room, Guest/Maid's Quarters, Loft, Dressing Area, Retreat, Home Theatre, Kitchen, Laundry
    • SpaFeatures: In Ground, Private, Association, Heated, Community
    • DoorFeatures: French Doors
    • InteriorFeatures: Recessed Lighting, Built-Ins, Stone Counters, Granite Counters, Crown Moldings, Wainscoting, Home Automation System
    • PropertyCondition: Turnkey
    • View: Panoramic, Neighborhood, Trees/Woods
    • Appliances: Convection Oven, Gas Oven, Double Oven, Gas Water Heater, Ice Maker, Warmer Oven Drawer, 6 Burner Stove
    • Fencing: Wrought Iron, Wood, Block
    • AssociationAmenities: Security, Guard
    • AssociationAmenities: Club House, Tennis, Picnic Area, Recreational Multipurpose Room, Outdoor Cooking Area, Playground, Biking Trails, Hiking Trails
    • WindowFeatures: Custom Covering
    • StreetSuffix: Lane
    • AssociationAmenities: Pool, Spa
    • ExteriorFeatures: Rain Gutters, Lighting
    • InteriorFeatures: Vacuum Central
    • InteriorFeatures: Pantry
    • AssociationAmenities: Banquet Facilities, Meeting Room
    • CommunityFeatures: Gutters
    • LotSizeSource: Appraiser
    • HighSchoolDistrict: Capistrano Unified
    • City: Ladera Ranch
    • MLSAreaMajor: LD - Ladera Ranch
    • Electric: Standard
    • Levels: Two
    • RoadSurfaceType: Paved
    • ElevationUnits: Feet
    • LivingAreaUnits: Square Feet
    • Utilities: Water Connected, Phone Available, Sewer Available, Sewer Connected, Water Available, Electricity Connected, Electricity Available
    • WaterSource: Public
    • FoundationDetails: Slab
    • Country: US
    • RoomKitchenFeatures: Kitchen Island, Granite Counters, Pots & Pan Drawers, Built-in Trash/Recycling
    • RoomBathroomFeatures: Bathtub, Shower, Double Sinks In Master Bath, Separate tub and shower, Upgraded, Walk-in shower, Exhaust fan(s), Vanity area, Stone Counters, Soaking Tub, Privacy toilet door, Linen Closet/Storage
    • TaxTractNumber: 16504
    • ParcelNumber: 74129229
    • Road surface type: Paved

    Price history

    DateEventPrice
    11/12/2021Sold$2,200,000+0%$487/sqft
    Source: Public Record Report a problem
    9/10/2021Pending sale$2,199,900$487/sqft
    Source: RE/MAX International #OC21189019 Report a problem
    9/10/2021Contingent$2,199,900$487/sqft
    Source: CRMLS #OC21189019 Report a problem
    8/27/2021Listed for sale$2,199,900+29.4%$487/sqft
    Source: RE/MAX International #OC21189019 Report a problem
    3/12/2019Listing removed$1,699,900$377/sqft
    Source: Pacific Sotheby's International Realty #OC18245251 Report a problem
    3/6/2019Listed for sale$1,699,900$377/sqft
    Source: Pacific Sotheby's International Realty #OC18245251 Report a problem
    3/6/2019Pending sale$1,699,900$377/sqft
    Source: Pacific Sotheby's International Realty #OC18245251 Report a problem
    2/28/2019Listed for sale$1,699,900+3%$377/sqft
    Source: Pacific Sotheby's Int'l Realty #OC18245251 Report a problem
    2/27/2019Sold$1,650,000-2.9%$365/sqft
    Source: Public Record Report a problem
    2/5/2019Pending sale$1,699,900$377/sqft
    Source: Pacific Sotheby's International Realty #OC18245251 Report a problem
    1/9/2019Price change$1,699,900-2.9%$377/sqft
    Source: Pacific Sotheby's International Realty #OC18245251 Report a problem
    10/9/2018Listed for sale$1,749,999+11.1%$388/sqft
    Source: Pacific Sotheby's International Realty #OC18245251 Report a problem
    8/4/2015Sold$1,575,000+75%$349/sqft
    Source: Public Record Report a problem
    11/15/2012Sold$900,000-35%$199/sqft
    Source: Public Record Report a problem
    8/1/2005Sold$1,385,000$307/sqft
    Source: Public Record Report a problem

    Public tax history

    YearProperty taxesTax assessment
    2025$30,284 +1.8%$2,334,657 +2%
    2024$29,734 +1.9%$2,288,880 +2%
    2023$29,171 -8.6%$2,244,000 +2%
    2022$31,914 +34.8%$2,200,000 +29.5%
    2021$23,669 +1.3%$1,699,405 +1%
    2020$23,362 $1,681,980 +0.6%
    2019$23,362 -0.8%$1,671,402 +2%
    2018$23,543 +0.8%$1,638,630 +2%
    2017$23,345 $1,606,500 +2%
    2016$23,345 +0.4%$1,575,000 +70.8%
    2015$23,244 +42.2%$922,149 +2%
    2014$16,343 $904,086 +0.5%
    2013-- $900,000 -14.9%
    2012-- $1,056,960 -4%
    2011-- $1,101,000 +7.6%
    2010-- $1,023,000 -19.2%
    2009-- $1,266,000 -10.4%
    2008-- $1,412,470
    2007-- $1,412,470 +2%
    2006-- $1,384,775 +136.1%
    2005-- $586,539

    Find assessor info on the county website

    Neighborhood: Covenant Hills Village

    Nearby schools

    GreatSchools rating
    Schools provided by the listing agent
    • Elementary: Oso Grande
    • Middle: Ladera Ranch
    • High: San Juan Hills
    • District: Capistrano Unified

    Source: The MLS. This data may not be complete. We recommend contacting the local school district to confirm school assignments for this home.

    Get a cash offer in 3 minutes
    Find out how much your home could sell for in as little as 3 minutes with a no-obligation cash offer.
    Estimated market value
    $3,249,700
    Get a cash offer in 3 minutes
    Find out how much your home could sell for in as little as 3 minutes with a no-obligation cash offer.
    Estimated market value
    $3,249,700