Tucked away in the peaceful Cortlandt Manor neighborhood in New York, 7 Gabriel Drive is a welcoming haven, complete with modern amenities and comforts. This delightful home is ideally situated for southern commuters and offers a harmonious mix of space, comfort, and practicality. It features four bedrooms and two full bathrooms, providing plenty of room for a comfortable lifestyle. As you enter, a warm and inviting ambiance awaits. The main level greets you with a spacious living area bathed in natural light from large windows, fostering a bright and open atmosphere. At the heart of the home lies the well-equipped kitchen, featuring modern appliances, abundant cabinetry, and extensive countertop space, setting the stage for both culinary exploration and everyday dining. Next to the kitchen, there's a snug dining area, ideal for sharing meals with loved ones. The master bedroom serves as a tranquil retreat with its generous size, offering a secluded haven for rest and renewal. The three additional bedrooms offer flexibility, serving as accommodations for family, guests, or as a home office to meet the demands of modern living. One bedroom has been cleverly transformed into an office, providing a specialized area for telecommuting or artistic pursuits. The home's adaptability allows for personalization to fit your unique needs and tastes. Outside, a sizable deck expands your living area into the outdoors, creating an ideal locale for open-air dining, socializing, or simply relaxing in the embrace of nature. The vast backyard affords ample space for a variety of outdoor pastimes and gardening, inviting you to indulge in the pleasures of open-air life. For convenience, the residence includes natural gas heating and central air conditioning, assuring comfort in any season. Additionally, a single-car garage offers protection for your vehicle. Additional Information: ParkingFeatures:1 Car Attached,
Sold for $590,000
$590,000
7 Gabriel Drive, Cortlandt Manor, NY 10567
4beds
1,650sqft
Single Family Residence, Residential
Built in 1958
0.46 Acres Lot
$704,700 Zestimate®
$358/sqft
$3,905 Estimated rent
Home value
$704,700
$669,000 - $740,000
$3,905/mo
Zestimate® history
Owner options
List your home for rent
$3,905/mo
Rent Zestimate®
Find your next renter with Zillow Rental Manager. Plus, with online applications, you can quickly screen prospective tenants – for free.
$3,905/mo
Rent Zestimate®
Refinance and save
$3,950/mo
Est. payment
Refinancing to a lower rate could help reduce your monthly payments and save thousands over the life of the loan.
$3,950/mo
Est. payment
Explore your selling options
Work with a Zillow partner agent
Leverage their expertise and Zillow's premium Showcase listings to get your home seen by more buyers.
Get startedList with your own agent
Get your home in front of millions of buyers by listing it on Zillow.
Learn how to do itSell it yourself
Take full control of how buyers see your home on Zillow by listing For Sale by Owner (FSBO).
List your homeWhat's special
Zillow last checked:
Listing updated:
Listed by:
William Spinelli Jr 845-401-7650,
BHHS Hudson Valley Properties 845-896-9000
Bought with:
Katelyn White, 10401335412
Hudson River Line Realty
Source: OneKey® MLS as distributed by MLS GRID,MLS#: H6311438
Facts & features
Interior
Bedrooms & bathrooms
- Bedrooms: 4
- Bathrooms: 2
- Full bathrooms: 2
Heating
- Radiant
Cooling
- Central Air
Appliances
- Included: Dishwasher, Dryer, Microwave, Refrigerator, Washer, Gas Water Heater, Indirect Water Heater
Features
- Ceiling Fan(s), Eat-in Kitchen, First Floor Bedroom, First Floor Full Bath, Granite Counters
- Basement: Finished,Partially Finished
- Attic: None
- Number of fireplaces: 1
Interior area
- Total structure area: 1,650
- Total interior livable area: 1,650 sqft
Property
Parking
- Total spaces: 1
- Parking features: Attached, Driveway, Garage Door Opener
- Has uncovered spaces: Yes
Features
- Levels: Two
- Stories: 2
- Exterior features: Basketball Hoop
Lot
- Size: 0.46 Acres
- Features: Cul-De-Sac, Level, Near Public Transit, Near School, Near Shops, Sloped
Details
- Parcel number: 2289023016000010000019
Construction
Type & style
- Home type: SingleFamily
- Architectural style: Cape Cod
- Property subtype: Single Family Residence, Residential
Materials
- Vinyl Siding
Condition
- Estimated
- Year built: 1958
Utilities & green energy
- Sewer: Septic Tank
- Water: Public
- Utilities for property: Trash Collection Public
Community & HOA
HOA
- Has HOA: No
- Amenities included: Park
Location
- Region: Cortlandt Manor
Financial & listing details
- Price per square foot: $358/sqft
- Tax assessed value: $7,275
- Annual tax amount: $13,421
- Date on market: 6/7/2024
- Listing agreement: Exclusive Right To Sell
- Inclusions: Oven/Range, Second Refrigerator
Price history
| Date | Event | Price |
|---|---|---|
| 8/21/2024 | Sold | $590,000+3.5%$358/sqft |
Source:  OneKey® MLS as distributed by MLS GRID #H6311438 Report a problem OneKey® MLS as distributed by MLS GRID #H6311438 Report a problem | ||
| 7/15/2024 | Contingent | $570,000$345/sqft |
Source:  Berkshire Hathaway HomeServices New England Properties #H6311438 Report a problem Berkshire Hathaway HomeServices New England Properties #H6311438 Report a problem | ||
| 6/27/2024 | Pending sale | $570,000$345/sqft |
Source: BHHS broker feed #H6311438 Report a problem | ||
| 6/26/2024 | Contingent | $570,000$345/sqft |
Source: Berkshire Hathaway HomeServices New England Properties #H6311438 Report a problem | ||
| 6/26/2024 | Pending sale | $570,000$345/sqft |
Source: OneKey® MLS as distributed by MLS GRID #H6311438 Report a problem | ||
| 6/7/2024 | Listed for sale | $570,000+257.4%$345/sqft |
Source: OneKey® MLS as distributed by MLS GRID #H6311438 Report a problem | ||
| 11/9/1998 | Sold | $159,500+20.4%$97/sqft |
Source: Public Record Report a problem | ||
| 8/10/1995 | Sold | $132,500$80/sqft |
Source: Public Record Report a problem | ||
Public tax history
| Year | Property taxes | Tax assessment |
|---|---|---|
| 2025 | -- | $7,275 |
| 2024 | -- | $7,275 |
| 2023 | -- | $7,275 |
| 2022 | -- | $7,275 |
| 2021 | -- | $7,275 |
| 2020 | -- | $7,275 |
| 2019 | -- | $7,275 |
| 2018 | -- | $7,275 |
| 2017 | -- | $7,275 |
| 2016 | -- | $7,275 |
| 2015 | -- | $7,275 |
| 2014 | -- | $7,275 |
| 2013 | -- | $7,275 |
| 2012 | -- | $7,275 |
| 2011 | -- | $7,275 |
| 2010 | -- | $7,275 |
| 2009 | -- | $7,275 |
| 2008 | -- | $7,275 |
| 2007 | -- | $7,275 |
| 2006 | -- | $7,275 +66.3% |
| 2004 | -- | $4,375 |
| 2003 | -- | $4,375 |
| 2002 | -- | $4,375 |
| 2000 | -- | $4,375 |
| 1999 | -- | $4,375 |
Find assessor info on the county website
Neighborhood: 10567
Nearby homes
- $500,400-- bd-- ba-- sqft9 Gabriel Dr, Cortlandt Manor, NY 10567Off Market
- $819,1004 bd3 ba2.7k sqft5 Gabriel Dr, Cortlandt Manor, NY 10567Off Market

- $689,9003 bd2 ba1.9k sqft3 Gabriel Dr, Cortlandt Manor, NY 10567For Sale
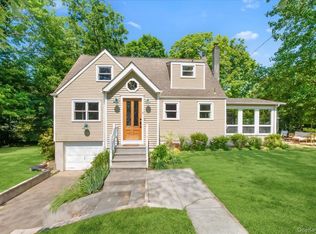
- $625,000-- bd2 ba1.2k sqft11 Gabriel Dr, Cortlandt Manor, NY 10567Off Market
- $539,300-- bd-- ba-- sqft1 Gabriel Dr, Cortlandt Manor, NY 10567Off Market
- $578,900-- bd-- ba-- sqft2 Gabriel Dr, Cortlandt Manor, NY 10567Off Market
- $660,9003 bd2 ba1.7k sqft15 Gabriel Dr, Cortlandt Manor, NY 10567Off Market
- $623,6004 bd2 ba2.5k sqft180 Locust Ave, Cortlandt Manor, NY 10567Off Market
Nearby schools
GreatSchools rating
- 6/10Van Cortlandtville SchoolGrades: K-5Distance: 1.2 mi
- 4/10Lakeland Copper Beech Middle SchoolGrades: 6-8Distance: 4.1 mi
- 7/10Walter Panas High SchoolGrades: 9-12Distance: 2.4 mi
Schools provided by the listing agent
- Elementary: Van Cortlandtville
- Middle: Lakeland-Copper Beech Middle Sch
- High: Walter Panas High School
Source: OneKey® MLS as distributed by MLS GRID. This data may not be complete. We recommend contacting the local school district to confirm school assignments for this home.
- New York
- Westchester County
- Cortlandt Manor
- 10567
- 7 Gabriel Drive
Nearby cities
Nearby zip codes
Other Cortlandt Manor Topics
