Skip main navigation
Off market
Street View
  • $833,300

    7 Galway Pl, Dresher, PA 19025

    4beds
    3,166sqft
    SingleFamily
    Built in 1966
    0.59 Acres Lot
    $833,300 Zestimate®
    $263/sqft
    $4,363 Estimated rent

    Home value

    $833,300

    $792,000 - $883,000

    $4,363/mo

    Zestimate® history
    Loading
    Loading...

    Owner options

    List your home for rent

    $4,363/mo

    Rent Zestimate®

    Find your next renter with Zillow Rental Manager. Plus, with online applications, you can quickly screen prospective tenants – for free.

    Learn more

    $4,363/mo

    Rent Zestimate®

    Refinance and save

    $5,342/mo

    Est. payment

    Refinancing to a lower rate could help reduce your monthly payments and save thousands over the life of the loan.

    See today's rates

    $5,342/mo

    Est. payment

    Explore your selling options

    Work with a Zillow partner agent

    Leverage their expertise and Zillow's premium Showcase listings to get your home seen by more buyers.

    Get started

    List with your own agent

    Get your home in front of millions of buyers by listing it on Zillow.

    Learn how to do it

    Sell it yourself

    Take full control of how buyers see your home on Zillow by listing For Sale by Owner (FSBO).

    List your home

    What's special

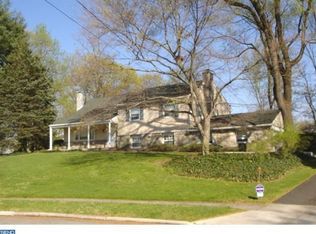
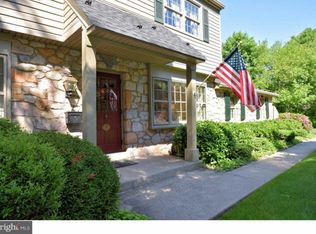
    Turn-key move-in ready home on desirable cul-de-sac with mature trees on large lot close to township parks and walking trails. Enter home from covered porch through decorative solid wood front door to formal foyer. Living Room with bay window and crown molding leading to Formal Dining Room with chair rail and crown molding, additional bay window and view of large backyard through sliding glass doors to pressure-treated deck. Eat-in Kitchen with granite countertops and island, stainless steel appliances, double~door pantry, bay window over kitchen sink, Bosch dishwasher, 5-burner gas stove, ceiling fan, tiled floor and chair railing. Second floor with large landing to three bedrooms and full bath. Master Bedroom has own bathroom and walk-in closet. Third floor extra fourth bedroom with double windows, walk-in closet and access to floored attic. All bedrooms with ceiling fans. Lower level Family Room with hardwood floor, wood fireplace with stone mantle and built-in bookshelves, powder room, and laundry room with deep double sink, hookup for washer/dryer, large windows, storage area, exit to back yard and garage. Additional features are electronic air cleaner, copper pipes throughout, gutter guards, stone-retaining walls and Two-car garage with remote opener. Easy Accessibility to major arteries. Blue Ribbon School District. New Township, Fire and Police Station buildings. New shopping within minutes from home.

    This property is off market, which means it's not currently listed for sale or rent on Zillow. This may be different from what's available on other websites or public sources.
    Facts & features

    Interior

    Bedrooms & bathrooms
    • Bedrooms: 4
    • Bathrooms: 3
    • Full bathrooms: 2
    • 1/2 bathrooms: 1
    Heating
    • Forced air
    Cooling
    • Central
    Appliances
    • Included: Dishwasher, Microwave, Refrigerator
    Features
    • Window Treatments, Master Bath(s), Crown Moldings, Chair Railings, CeilngFan(s), Attic/House Fan, Dining Area, Kitchen - Eat-In, Breakfast Area, Attic, Carpet, Pantry
    • Flooring: Tile, Hardwood
    • Basement: Finished
    • Has fireplace: Yes
    Interior area
    • Total interior livable area: 3,166 sqft

    Property

    Parking
    • Parking features: Garage - Attached
    Features
    • Exterior features: Stone, Vinyl
    Lot
    • Size: 0.59 Acres
    Details
    • Parcel number: 540007048008

    Construction

    Type & style
    • Home type: SingleFamily
    Materials
    • Roof: Other
    Condition
    • Year built: 1966

    Community & neighborhood

    Location
    • Region: Dresher

    Other

    Other facts
    • Heating YN: Y
    • Property Type: Residential
    • Bathrooms Half: 1
    • Ownership Interest: Fee Simple
    • Structure Type: Detached
    • Bathrooms Full: 2
    • Heating Type: Programmable Thermostat
    • Interior Features: Window Treatments, Master Bath(s), Crown Moldings, Chair Railings, CeilngFan(s), Attic/House Fan, Dining Area, Kitchen - Eat-In, Breakfast Area, Attic, Carpet, Pantry
    • Construction Materials: Vinyl Siding, Stone
    • Parking Features: Concrete Driveway
    • Below Grade Unfin SQFT: 0
    • Tax Lot: 009
    • Below Grade Fin SQFT: 713
    • Above Grade Fin SQFT: 2453
    • Tax Annual Amount: 8979.0
    • Standard Status: Active
    • Type of Parking: Driveway, On Street
    • Pool: No Pool
    • Garage Features: Garage Door Opener, Garage - Front Entry
    • Total SQFT Source: Assessor
    • Tax Total Finished SQFT: 3166
    • County Tax Pymnt Freq: Annually
    • City/Town Tax Pymnt Freq: Annually
    • City/Town Tax: 1210.00
    • County Tax: 716.00

    Price history

    DateEventPrice
    9/30/2022Sold$666,100+11.2%$210/sqft
    Source: Public Record Report a problem
    8/16/2022Pending sale$598,900$189/sqft
    Source: Bright MLS #PAMC2048774 Report a problem
    8/10/2022Listed for sale$598,900+33.1%$189/sqft
    Source: Bright MLS #PAMC2048774 Report a problem
    4/25/2019Sold$450,000$142/sqft
    Source: Public Record Report a problem
    3/24/2019Pending sale$450,000$142/sqft
    Source: Long & Foster-Haverford #PAMC551608 Report a problem
    3/18/2019Price change$450,000-3.2%$142/sqft
    Source: Long & Foster-Haverford #PAMC551608 Report a problem
    2/27/2019Listed for sale$465,000+16.3%$147/sqft
    Source: L&F - Haverford #PAMC551608 Report a problem
    11/29/2012Sold$400,000-2.4%$126/sqft
    Source: Public Record Report a problem
    8/30/2012Price change$410,000-2.4%$130/sqft
    Source: Prudential Fox and Roach #6076514 Report a problem
    8/7/2012Price change$420,000-2.3%$133/sqft
    Source: Prudential Fox and Roach #6076514 Report a problem
    7/11/2012Price change$430,000-4.2%$136/sqft
    Source: Prudential Fox and Roach #6076514 Report a problem
    7/1/2012Listed for sale$449,000$142/sqft
    Source: Prudential Fox and Roach #6076514 Report a problem

    Public tax history

    YearProperty taxesTax assessment
    2025$10,274 +2.9%$206,990
    2024$9,980 $206,990
    2023$9,980 +3.5%$206,990
    2022$9,644 +2.9%$206,990
    2021$9,372 +2.3%$206,990
    2020$9,162 +2%$206,990
    2019$8,979 +2%$206,990
    2018$8,805 +2.7%$206,990
    2017$8,571 +2.5%$206,990
    2016$8,362 +3.3%$206,990
    2015$8,095 +2.6%$206,990
    2014$7,889 +2.5%$206,990
    2013$7,693 +4.1%$206,990
    2012$7,389 +5.3%$206,990
    2011$7,020 +9.7%$206,990
    2010$6,402 +3.7%$206,990
    2009$6,174 +7.5%$206,990
    2008$5,744 +3%--
    2007$5,576 +4.8%--
    2006$5,323 +4.3%--
    2005$5,103 +7.6%--
    2004$4,744 +4.5%--
    2003$4,539 +6.1%--
    2002$4,278 +4.9%--
    2000$4,080 +0.7%--
    1999$4,050 --

    Find assessor info on the county website

    Neighborhood: 19025

    Nearby schools

    GreatSchools rating
    Schools provided by the listing agent
    • Elementary: JARRETTOWN
    • Middle: SANDY RUN
    • High: UPPER DUBLIN
    • District: UPPER DUBLIN

    Source: The MLS. This data may not be complete. We recommend contacting the local school district to confirm school assignments for this home.

    Get a cash offer in 3 minutes
    Find out how much your home could sell for in as little as 3 minutes with a no-obligation cash offer.
    Estimated market value
    $833,300
    Get a cash offer in 3 minutes
    Find out how much your home could sell for in as little as 3 minutes with a no-obligation cash offer.
    Estimated market value
    $833,300