Skip main navigation
Active
  • $925,000

    7 Garden Corner Ct, Charleston, SC 29407

    4beds
    2,065sqft
    : 
    Loading
    Get pre-qualified
    Single Family Residence
    Built in 1974
    0.4 Acres Lot
    $-- Zestimate®
    $448/sqft
    $-- HOA

    What's special

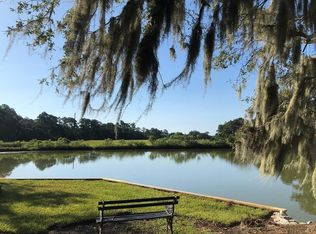
    Lakefront and marsh viewsFire pitInviting living spacesShade of the treesFour bedroomsExpansive backyard
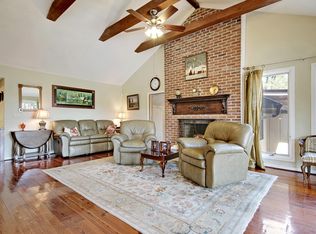
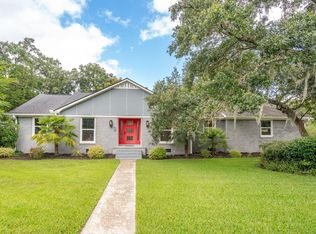
    Tucked beneath a canopy of magnificent live oaks in Charleston's beloved Farmfield neighborhood, 7 Gardens Corner is a home where the beauty of the Lowcountry unfolds in every season. Set on one of the community's most extraordinary homesites, the property offers a rare sense of privacy, tranquility, and connection to nature. The expansive backyard is nothing short of enchanting. Ancient oaks frame the landscape with graceful limbs draped in Spanish moss, while roseate spoonbills and other native birds bring vibrant color and life to the surrounding lakefront and marsh views.Whether gathered around the fire pit on a cool evening, hosting friends beneath the shade of the trees, or savoring a quiet morning coffee as wildlife stirs, every moment here feels like an invitation to slow down and linger. Inside, four bedrooms and inviting living spaces complement the home's exceptional setting, while large windows draw the outdoors in, allowing the landscape to become part of everyday life. Gleaming hardwood floors and tile flow throughout the rooms. A spacious garage allows for abundant storage or parking. A private oasis in the middle of the city offers close proximity to downtown Charleston, the West Ashley Greenway bike path/walking trail, Interstate 526, Charleston's International airport, and is a short golf cart ride to shops and restaurants including Whole Foods and Starbucks. Your private oasis in the middle of the city! This is a home that celebrates Charleston's natural beauty, and peaceful outdoor living create an atmosphere as memorable as it is rare.
    21 days
    |
    1,690
    |
    81
    |

    Zillow last checked:

    Listing updated:

    Listed by:

    Compass Carolinas, LLC

    Source: CTMLS,MLS#: 26017882MLS Logo

    Loading...

      Facts & features

      Interior

      Bedrooms & bathrooms
      • Bedrooms: 4
      • Bathrooms: 3
      • Full bathrooms: 2
      • 1/2 bathrooms: 1
      Rooms
      • Room types: Bonus Room, Family Room, Dining Room, Bonus, Eat-In-Kitchen, Family, Foyer, Laundry, Separate Dining
      Heating
      • Electric, Forced Air
      Cooling
      • Central Air
      Appliances
      • Laundry: Washer Hookup, Laundry Room
      Features
      • Ceiling Fan(s), Eat-in Kitchen, Entrance Foyer
      • Flooring: Carpet, Ceramic Tile
      • Number of fireplaces: 1
      • Fireplace features: Family Room, One
      Interior area
      • Total structure area: 2,065
      • Total interior livable area: 2,065 sqft

      Property

      Parking
      • Total spaces: 1
      • Parking features: Garage, Attached, Off Street
      • Attached garage spaces: 1
      Features
      • Levels: Two
      • Stories: 2
      • Patio & porch: Porch
      • Exterior features: Stoop
      Lot
      • Size: 0.4 Acres
      • Features: 0 - .5 Acre
      Details
      • Special conditions: Flood Insurance

      Construction

      Type & style
      • Home type: SingleFamily
      • Architectural style: Traditional
      • Property subtype: Single Family Residence
      Materials
      • Brick Veneer
      • Foundation: Crawl Space
      Condition
      • New construction: No
      • Year built: 1974

      Utilities & green energy

      • Sewer: Public Sewer
      • Water: Public

      Community & HOA

      Community
      • Subdivision: Farmfield
      Location
      • Region: Charleston

      Financial & listing details

      • Price per square foot: $448/sqft
      • Date on market: 6/19/2026
      • Listing terms: Cash,Conventional,VA Loan

        Estimated market value

        Not available

        Estimated sales range

        Not available

        $4,946/mo

        Price history

        DateEventPrice
        6/19/2026Listed for sale$925,000+91.1%$448/sqft
        Source: CTMLS #26017882 Report a problem
        8/2/2024Listing removed--
        Source: Zillow Rentals Report a problem
        7/17/2024Listed for rent$3,600+5.9%$2/sqft
        Source: Zillow Rentals Report a problem
        10/9/2023Listing removed--
        Source: Zillow Rentals Report a problem
        9/21/2023Listed for rent$3,400$2/sqft
        Source: Zillow Rentals Report a problem
        9/11/2023Listing removed--
        Source: Zillow Rentals Report a problem
        8/27/2023Price change$3,400-5.6%$2/sqft
        Source: Zillow Rentals Report a problem
        8/14/2023Listed for rent$3,600+16.1%$2/sqft
        Source: Zillow Rentals Report a problem
        9/21/2022Listing removed--
        Source: Zillow Rental Manager Report a problem
        8/30/2022Listed for rent$3,100$2/sqft
        Source: Zillow Rental Manager Report a problem
        12/19/2017Sold$484,000$234/sqft
        Source: CTMLS #17006556 Report a problem

        Public tax history

        Tax history is unavailable.

        Monthly payment

        Est. payment

        Payment breakdown

        Explore the cost of this home by adjusting the details. Changes won't be saved.
        All calculations are estimates and provided by Zillow, Inc. for informational purposes only. Actual amounts may vary.
        HOA fees may include property taxes on listings classified as Co-Ops. Contact the listing agent and/or owner for fee details.
        Mortgage interest rates are dependent on a number of factors, including credit score, down payment, and repayment length. Interest rate data provided by Zillow Group Marketplace, Inc. as of 1/1/1970 from various mortgage lenders with which we have lead or other similar arrangements; the Estimated Payment is an average of those rates.
        See how much you could borrow to make a competitive offer.

        Climate risks

        Neighborhood: Parkwood-Farmfield

        Getting around

        37 / 100
        Car-Dependent
        21 / 100
        Minimal Transit
        51 / 100
        Bikeable

        Nearby schools

        GreatSchools rating
        Schools provided by the listing agent
        • Elementary: St. Andrews
        • Middle: C E Williams
        • High: West Ashley

        Source: CTMLS. This data may not be complete. We recommend contacting the local school district to confirm school assignments for this home.

        A local agent can set up tours, give advice and negotiate with sellers.

        A local lender can help you make sure your offer is ready when you are.

        Browse local experts

        Similar homes