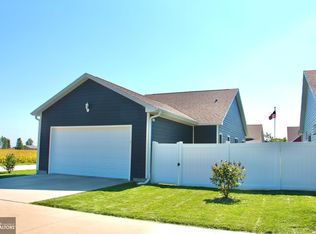
Just inside the covered front porch you will find the spacious open floor plan that flows nicely through the house. The Living area features great rural views and a view of the garden cottage development. The living area flows into the dining and kitchen. The kitchen features white cabinetry with soft close hinges, hidden cupboard double garbage bin, ceiling to floor pantry with pull out shelving, and a beautiful ceramic backsplash. The spare bedrooms are just off the living room and boast large closets. In between there is a 3/4 bath with a designer vanity and walk in corner shower with sliding doors. The master suite boasts sliding barn style doors for the master bath and master walk in closet. The master bath also includes a designer vanity and linen tower. The laundry area is just inside the door from the garage which includes access to the crawl space, which houses the furnace and water heater. *Pictures are from another house, this is a proposed build*
This property is off market, which means it's not currently listed for sale or rent on Zillow. This may be different from what's available on other websites or public sources.