Welcome home to this charming and well-maintained ranch in the highly sought-after East Muskingum School District! Offering 3 bedrooms and 2 full baths—with the potential for a 4th bedroom in the finished lower level—this home provides the flexible space today’s buyers are looking for. The main floor features beautiful hardwood floors, three comfortable bedrooms, a full bath, and a charming kitchen complete with ample counter space, abundant cabinetry, and stainless steel appliances. The bright and welcoming living room is filled with natural light thanks to its massive windows overlooking the backyard, creating a warm and inviting space to relax or gather with family and friends. Downstairs, the fully finished walkout basement expands your living space with a spacious family room centered around a cozy gas fireplace, a bar area that’s perfect for entertaining, a second full bath, and a possible fourth bedroom, home office, or flex space. The home’s layout blends timeless character with thoughtful updates, making it truly move-in ready. Step outside onto the large deck overlooking the backyard, creating the perfect setting for relaxing, grilling, or hosting family and friends. A one-car attached garage adds everyday convenience, while the home’s wonderful combination of modern updates and classic charm makes it one you won’t want to miss. This versatile ranch offers the perfect blend of comfort, character, and functionality. Schedule your private showing today!
Active
Price cut: $4K (8/30)
$289,000
7 Garfield Ave, New Concord, OH 43762
4beds
2,400sqft
Single Family Residence
Built in 1964
0.28 Acres Lot
$-- Zestimate®
$120/sqft
$-- HOA
What's special
One-car attached garageSpacious family roomCharming kitchenFully finished walkout basementBeautiful hardwood floorsStainless steel appliancesCozy gas fireplace
- 63 days
- 595
- 27
Likely to sell faster than
Zillow last checked:
Listing updated:
Listed by:
Jamie Taylor 740-297-7230 info@finkandtaylor.com,
Town & Country
Source: MLS Now,MLS#: 5223497 Originating MLS: Guernsey-Muskingum Valley Association of REALTORS
Originating MLS: Guernsey-Muskingum Valley Association of REALTORSFacts & features
Interior
Bedrooms & bathrooms
- Bedrooms: 4
- Bathrooms: 2
- Full bathrooms: 2
- Main level bathrooms: 1
- Main level bedrooms: 3
Heating
- Forced Air, Gas
Cooling
- Central Air
Appliances
- Included: Microwave, Range, Refrigerator
- Laundry: Lower Level
Features
- Beamed Ceilings, Built-in Features, Ceiling Fan(s), Storage, Bar
- Basement: Full,Finished,Walk-Out Access
- Number of fireplaces: 1
- Fireplace features: Basement, Gas Log
Interior area
- Total structure area: 2,400
- Total interior livable area: 2,400 sqft
- Finished area above ground: 1,200
- Finished area below ground: 1,200
Video & virtual tour
Property
Parking
- Total spaces: 1
- Parking features: Attached, Driveway, Garage
- Attached garage spaces: 1
Features
- Levels: One
- Stories: 1
- Patio & porch: Deck, Front Porch
Lot
- Size: 0.28 Acres
Details
- Additional structures: Shed(s)
- Parcel number: 66270708000
Construction
Type & style
- Home type: SingleFamily
- Architectural style: Ranch
- Property subtype: Single Family Residence
Materials
- Vinyl Siding
- Foundation: Block
- Roof: Shingle
Condition
- Updated/Remodeled
- Year built: 1964
Utilities & green energy
- Sewer: Public Sewer
- Water: Public
Community & HOA
Community
- Subdivision: Spencers Add
HOA
- Has HOA: No
Location
- Region: New Concord
Financial & listing details
- Price per square foot: $120/sqft
- Tax assessed value: $162,600
- Annual tax amount: $1,902
- Date on market: 7/1/2026
- Cumulative days on market: 60 days
- Listing terms: Cash,Conventional,FHA,USDA Loan,VA Loan
Estimated market value
Not available
Estimated sales range
Not available
Not available
Price history
| Date | Event | Price |
|---|---|---|
| 8/30/2026 | Price change | $289,000-1.4%$120/sqft |
Source:  Columbus and Central Ohio Regional MLS #226024233 Report a problem Columbus and Central Ohio Regional MLS #226024233 Report a problem | ||
| 8/12/2026 | Price change | $293,000-0.7%$122/sqft |
Source:  MLS Now #5223497 Report a problem MLS Now #5223497 Report a problem | ||
| 7/20/2026 | Price change | $295,000-1.3%$123/sqft |
Source: MLS Now #5223497 Report a problem | ||
| 7/1/2026 | Listed for sale | $299,000+6.8%$125/sqft |
Source: MLS Now #5223497 Report a problem | ||
| 6/14/2024 | Sold | $280,000$117/sqft |
Source: MLS Now #5033351 Report a problem | ||
| 5/1/2024 | Contingent | $280,000$117/sqft |
Source: MLS Now #5033351 Report a problem | ||
| 4/29/2024 | Listed for sale | $280,000+98.6%$117/sqft |
Source: MLS Now #5033351 Report a problem | ||
| 11/13/2013 | Sold | $141,000+51.6%$59/sqft |
Source: MLS Now #3432029 Report a problem | ||
| 2/17/2009 | Sold | $93,000$39/sqft |
Source: Public Record Report a problem | ||
Public tax history
| Year | Property taxes | Tax assessment |
|---|---|---|
| 2025 | $2,043 +0.1% | -- |
| 2024 | $2,042 +14.3% | -- |
| 2023 | $1,786 +1.8% | $46,070 +0% |
| 2022 | $1,755 +1.2% | $46,060 0% |
| 2021 | $1,735 -2.6% | $46,070 |
| 2020 | $1,780 +2% | -- |
| 2019 | $1,745 -37% | $46,070 +0% |
| 2018 | $2,772 +17% | $46,060 +16.9% |
| 2017 | $2,370 +46.8% | $39,410 0% |
| 2016 | $1,614 | $39,420 |
| 2015 | $1,614 +8.5% | $39,420 +16% |
| 2013 | $1,487 +2.7% | $33,990 +6.7% |
| 2012 | $1,448 | $31,860 |
| 2011 | $1,448 +1.1% | $31,860 |
| 2010 | $1,433 +48% | $31,860 |
| 2009 | $968 +1.6% | $31,860 +0.9% |
| 2007 | $953 -28.7% | $31,580 |
| 2006 | $1,336 | $31,580 |
Find assessor info on the county website
Monthly payment
Est. payment
Payment breakdown
Explore the cost of this home by adjusting the details. Changes won't be saved.Climate risks
Neighborhood: 43762
Nearby schools
Schools provided by the listing agent
- District: East Muskingum LSD - 6001
Source: MLS Now. This data may not be complete. We recommend contacting the local school district to confirm school assignments for this home.
Similar homes
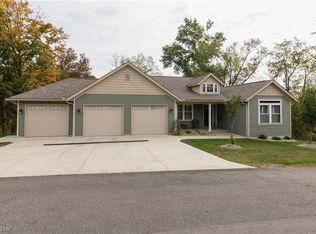
- $340,0005 bd3 ba2.6k sqft180 Montgomery Blvd, New Concord, OH 43762For Sale
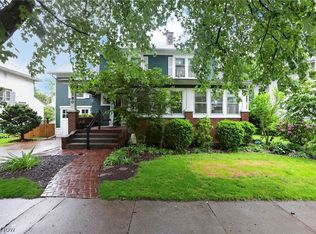 MLS ID #5212855, Alyssa Markley, Town & Country. MLS Now
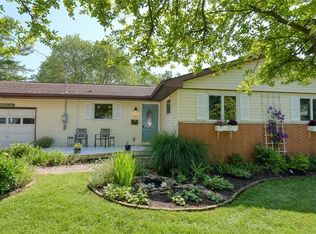
 - $234,0007 bd2 ba2.3k sqft158 Montgomery Blvd, New Concord, OH 43762For Sale
 MLS ID #5229297, Rebecca D Jeffery, Carol Goff & Associates. MLS Now
 - $207,5004 bd2 ba1.8k sqft825 Friendship Dr, New Concord, OH 43762For Sale
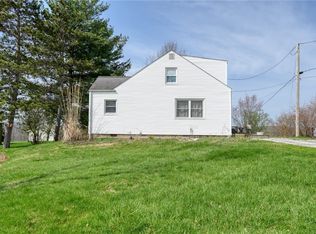 MLS ID #5197988, Carol A Goff, Carol Goff & Associates. MLS Now
 - $389,9004 bd4 ba2.3k sqft130 Fox Creek Rd #Rs, New Concord, OH 43762For Sale

 MLS ID #226026964, Holly K Blanken, Heart & Home Realty. Columbus and Central Ohio Regional MLS
 - $289,0005 bd3 ba2.6k sqft300 Eastlawn Cir, Zanesville, OH 43701For SaleMLS ID #226030871, Ryan A Lehberger, Century 21 Frank Frye. Columbus and Central Ohio Regional MLS
