Ideally located 3 bedroom condo--close to in-town Brunswick, the river, and Topsham shopping. Easy access from 295 or Rt 1. Open and airy end unit with loft, 2.5 baths, heat pump, garage, and private deck. Pristine unfinished basement awaits your vision. Don't miss your chance to get into the coveted River Ridge neighborhood!
Active under contract
$535,000
7 Garnet Drive #29, Topsham, ME 04086
3beds
1,580sqft
:
Get pre-qualified$3,939/mo
Condominium
Built in 2002
-- sqft lot
$-- Zestimate®
$339/sqft
$450/mo HOA
What's special
Private deckHeat pump
- 45 days |
- 274 |
- 3 |
Zillow last checked:
Listing updated:
Listed by:
Elevate Maine Realty
Source: Maine Listings,MLS#: 1665998
Facts & features
Interior
Bedrooms & bathrooms
- Bedrooms: 3
- Bathrooms: 3
- Full bathrooms: 2
- 1/2 bathrooms: 1
Primary bedroom
- Features: Closet, Full Bath
- Level: First
Bedroom 2
- Level: First
Bedroom 3
- Level: Second
Kitchen
- Level: First
Living room
- Features: Skylight, Vaulted Ceiling(s)
- Level: First
Loft
- Level: Second
Heating
- Baseboard, Heat Pump, Hot Water
Cooling
- Heat Pump
Appliances
- Included: Dishwasher, Microwave, Electric Range, Refrigerator
Features
- 1st Floor Bedroom, Bathtub, Shower, Storage, Walk-In Closet(s), Primary Bedroom w/Bath
- Flooring: Carpet, Laminate, Vinyl, Wood
- Windows: Double Pane Windows
- Basement: Interior Entry,Full,Unfinished
- Has fireplace: No
Interior area
- Total structure area: 1,580
- Total interior livable area: 1,580 sqft
- Finished area above ground: 1,580
- Finished area below ground: 0
Property
Parking
- Total spaces: 1
- Parking features: Paved, 1 - 4 Spaces, Off Street, Garage Door Opener
- Attached garage spaces: 1
Features
- Levels: Multi/Split
- Patio & porch: Deck
- Has view: Yes
- View description: Trees/Woods
Lot
- Features: City Lot, Near Shopping, Near Turnpike/Interstate, Near Town, Neighborhood, Shopping Mall, Level, Landscaped, Wooded
Details
- Zoning: residential
Construction
Type & style
- Home type: Condo
- Architectural style: Cape Cod
- Property subtype: Condominium
Materials
- Wood Frame, Vinyl Siding
- Foundation: Poured Concrete
- Roof: Shingle
Condition
- Year built: 2002
Utilities & green energy
- Electric: Circuit Breakers, Underground
- Sewer: Public Sewer
- Water: Public
- Utilities for property: Utilities On
Green energy
- Energy efficient items: Ceiling Fans, Thermostat
Community & HOA
Community
- Subdivision: River Ridge
HOA
- Has HOA: Yes
- HOA fee: $450 monthly
Location
- Region: Topsham
Financial & listing details
- Price per square foot: $339/sqft
- Annual tax amount: $5,485
- Date on market: 6/7/2026
- Road surface type: Paved
Estimated market value
Not available
Estimated sales range
Not available
Not available
Price history
| Date | Event | Price |
|---|---|---|
| 6/29/2026 | Contingent | $535,000$339/sqft |
Source:  Maine Listings #1665998 Report a problem Maine Listings #1665998 Report a problem | ||
| 6/7/2026 | Listed for sale | $535,000+5.9%$339/sqft |
Source: Maine Listings #1665998 Report a problem | ||
| 8/25/2025 | Sold | $505,000-1.9%$320/sqft |
Source: Maine Listings #1629310 Report a problem | ||
| 8/14/2025 | Pending sale | $515,000$326/sqft |
Source: Maine Listings #1629310 Report a problem | ||
| 8/5/2025 | Contingent | $515,000$326/sqft |
Source: Maine Listings #1629310 Report a problem | ||
| 7/11/2025 | Listed for sale | $515,000$326/sqft |
Source: Maine Listings #1629310 Report a problem | ||
Public tax history
Tax history is unavailable.
Monthly payment
Est. payment
Payment breakdown
Explore the cost of this home by adjusting the details. Changes won't be saved.Climate risks
Neighborhood: 04086
Nearby schools
GreatSchools rating
- 9/10Woodside Elementary SchoolGrades: K-5Distance: 0.6 mi
- 6/10Mt Ararat Middle SchoolGrades: 6-8Distance: 1.8 mi
- 4/10Mt Ararat High SchoolGrades: 9-12Distance: 1.5 mi
- $474,1002 bd1 ba1.5k sqft11 Garnet Dr, Topsham, ME 04086Off Market
- $443,5002 bd2 ba1.3k sqft5 Garnet Dr, Topsham, ME 04086Off Market

- $437,1002 bd2 ba1.3k sqft5 Garnet Dr #30, Topsham, ME 04086Off Market
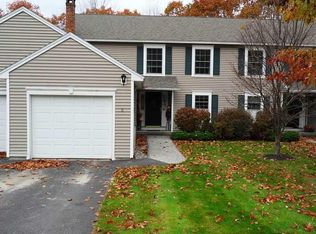
- $436,7002 bd2 ba1.3k sqft5 Garnet Dr #5, Topsham, ME 04086Off Market
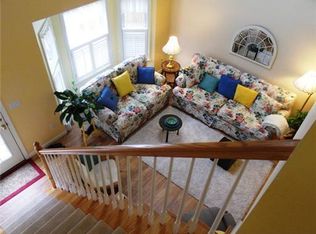
- $430,8002 bd2 ba1.3k sqft12 Granite Hill Dr, Topsham, ME 04086Off Market
- $505,0003 bd2 ba1.5k sqft7 Garnet Dr, Topsham, ME 04086Sold
- $490,5003 bd2 ba1.3k sqft13 Garnet Dr, Topsham, ME 04086Off Market
- $488,8003 bd2 ba1.7k sqft13 Garnet Dr #13, Topsham, ME 04086Off Market
A local agent can set up tours, give advice and negotiate with sellers.
Similar homes
- $464,0002 bd2 ba1.3k sqft22 Granite Hill Drive #6, Topsham, ME 04086Active

 MLS ID #1671211, Engel & Volkers Casco Bay. Maine Listings
 - $529,0003 bd3 ba1.7k sqft706 Middlesex Road, Topsham, ME 04086Active
 MLS ID #1664737, River's Edge Realty LLC. Maine Listings
 - $475,0003 bd3 ba1.6k sqft108 Middlesex Road, Topsham, ME 04086Active
 MLS ID #1670793, Tim Dunham Realty. Maine Listings
 - $549,0004 bd3 ba1.5k sqft87 1/2 Harpswell Road, Brunswick, ME 04011Active
 MLS ID #1670852, Keller Williams Realty. Maine Listings
 - $799,0003 bd3 ba2k sqft32 Beechwood Drive, Topsham, ME 04086ActiveMLS ID #1666347, Gallant Real Estate. Maine Listings
- $429,0004 bd2 ba1.5k sqft115 River Road, Brunswick, ME 04011ActiveMLS ID #1659760, Keller Williams Realty. Maine Listings
- $729,0003 bd3 ba1.6k sqft29 Forest Glenn Lane, Topsham, ME 04086ActiveMLS ID #1659217, River's Edge Realty LLC. Maine Listings
- $615,0003 bd2 ba2k sqft10 Cornerstone Drive, Brunswick, ME 04011ActiveMLS ID #1668591, Portside Real Estate Group. Maine Listings
- $574,9993 bd2 ba1.5k sqft133 Berrys Mill Road, West Bath, ME 04530ActiveMLS ID #1654325, Coldwell Banker Realty. Maine Listings
- $570,0002 bd3 ba1.5k sqft38 West Island Way #605, Edgecomb, ME 04556ActiveMLS ID #1665519, Vitalius Real Estate Group. Maine Listings
- $299,0003 bd2 ba1.1k sqft62 Pine Hill Drive #62, Bath, ME 04530ActiveMLS ID #1672266, Vitalius Real Estate Group. Maine Listings
- $499,9003 bd2 ba1.8k sqft1308 Main Road, Phippsburg, ME 04562ActiveMLS ID #1670883, Sharon Drake Real Estate, Inc.. Maine Listings
- $489,0004 bd1 ba1.4k sqft6 Merrymeeting Road, Brunswick, ME 04011ActiveMLS ID #1671250, Coldwell Banker Realty. Maine Listings
- $499,9003 bd2 ba1.5k sqft68 Carding Machine Road, Richmond, ME 04357ActiveMLS ID #1669725, Better Homes & Gardens Real Estate/The Masiello Group. Maine Listings
- $525,0003 bd2 ba1.5k sqft5 Partridge Lane, Gray, ME 04039ActiveMLS ID #1672123, The Flaherty Group. Maine Listings
- $449,0003 bd1 ba1.1k sqft50 Hennessey Avenue, Brunswick, ME 04011ActiveMLS ID #1666030, RE/MAX Shoreline. Maine Listings
- $645,0003 bd3 ba2.2k sqft83 Brown'S Ferry Drive, West Bath, ME 04530ActiveMLS ID #1669951, Summit Real Estate. Maine Listings
- $750,0003 bd3 ba1.5k sqft71 Village Way #506, Edgecomb, ME 04556ActiveMLS ID #1672872, NextHome Premier Realty. Maine Listings
- $440,0003 bd2 ba1.8k sqft154 Daves Way, Dresden, ME 04342ActiveMLS ID #1672465, River's Edge Realty LLC. Maine Listings
- $648,0003 bd3 ba1.7k sqft115 Bragdon Road, Freeport, ME 04032ActiveMLS ID #1657581, Keller Williams Realty. Maine Listings
