Beautifully updated and move-in ready, this 4-bedroom + loft (optional 5th bedroom) home is ideally located on a quiet cul-de-sac in one of Aliso Viejo’s most desirable neighborhoods. With a spacious open layout, private oversized backyard, and extra-large driveway that fits up to six cars, this home blends comfort, style, and functionality for modern living.
Step inside to find brand new luxury vinyl plank flooring, all-new baseboards, and fresh paint throughout. An abundance of natural light fills the space, giving the entire home a bright and airy feel. The downstairs also includes a refreshed powder room with all-new fixtures and a convenient coat closet near the entry.
The upgraded kitchen features brand new stainless steel appliances (microwave to be installed), stunning designer quartz countertops, a modern sink and fixtures, updated cabinet hardware, and recessed lighting. A large picture window provides a serene view of the backyard, while the kitchen opens directly to a generously sized family room with a cozy fireplace—ideal for relaxing or entertaining.
Upstairs, the spacious primary suite offers peaceful greenbelt views, a new ceiling fan, and an en-suite bathroom complete with dual sinks, a soaking tub, stall shower, mirrored closet doors, and a large walk-in closet. The three secondary bedrooms are generously sized—one includes its own private balcony with scenic hilltop views, and another features a walk-in closet. The versatile loft provides the flexibility for a fifth bedroom, home office, gym, or playroom. The upstairs hallway bath has been tastefully refreshed, and the laundry room is conveniently located on the second floor.
The showstopper is the backyard—an expansive, peaceful retreat offering rare privacy and plenty of space for both entertaining and everyday living. Whether it’s hosting dinner parties, letting kids and pets run freely, or simply relaxing in the sun, this backyard delivers the perfect setting. The large patio and grassy side yard make it a true outdoor oasis.
Close to award-winning schools, shopping, dining, toll roads, and only 7 miles to Laguna’s Main Beach
Sold for $1,675,000
Listed by: Country Club Properties SC Inc • Zach Heckwolf • Contact: 949-235-8565
Bought with: Keller Williams Pacific Estate
$1,675,000
7 Gatewood Dr, Aliso Viejo, CA 92656
4beds
2,278sqft
Single Family Residence
Built in 2001
5,535 Square Feet Lot
$1,835,300 Zestimate®
$735/sqft
$5,885 Estimated rent
Home value
$1,835,300
$1.73M - $1.96M
$5,885/mo
Zestimate® history
Owner options
List your home for rent
$5,885/mo
Rent Zestimate®
Find your next renter with Zillow Rental Manager. Plus, with online applications, you can quickly screen prospective tenants – for free.
$5,885/mo
Rent Zestimate®
Refinance and save
$10,613/mo
Est. payment
Refinancing to a lower rate could help reduce your monthly payments and save thousands over the life of the loan.
$10,613/mo
Est. payment
Explore your selling options
Work with a Zillow partner agent
Leverage their expertise and Zillow's premium Showcase listings to get your home seen by more buyers.
Get startedList with your own agent
Get your home in front of millions of buyers by listing it on Zillow.
Learn how to do itSell it yourself
Take full control of how buyers see your home on Zillow by listing For Sale by Owner (FSBO).
List your homeWhat's special
Versatile loftCozy fireplacePrivate balconyEn-suite bathroomQuiet cul-de-sacAbundance of natural lightSpacious primary suite
Zillow last checked:
Listing updated:
Listed by:
Zach Heckwolf DRE #01871979 949-235-8565,
Country Club Properties SC Inc
Bought with:
Rachel Lillard, DRE #02091595
Keller Williams Pacific Estate
Source: CRMLS,MLS#: OC25140331 Originating MLS: California Regional MLS
Originating MLS: California Regional MLSFacts & features
Interior
Bedrooms & bathrooms
- Bedrooms: 4
- Bathrooms: 3
- Full bathrooms: 2
- 1/2 bathrooms: 1
- Main level bathrooms: 1
Rooms
- Room types: Bedroom, Den, Entry/Foyer, Family Room, Kitchen, Laundry, Living Room, Primary Bathroom, Primary Bedroom, Other, Dining Room
Primary bedroom
- Features: Primary Suite
Bedroom
- Features: All Bedrooms Up
Bathroom
- Features: Bathroom Exhaust Fan, Bathtub, Closet, Dual Sinks, Separate Shower, Tub Shower, Walk-In Shower
Kitchen
- Features: Kitchen Island, Kitchen/Family Room Combo, Quartz Counters, Remodeled, Updated Kitchen
Heating
- Forced Air
Cooling
- Central Air
Appliances
- Included: Dishwasher, Microwave, Water Heater
- Laundry: Electric Dryer Hookup, Gas Dryer Hookup, Inside, Laundry Room, Upper Level
Features
- Balcony, Ceiling Fan(s), Separate/Formal Dining Room, High Ceilings, Quartz Counters, Recessed Lighting, Storage, All Bedrooms Up, Primary Suite, Walk-In Closet(s)
- Flooring: Laminate
- Doors: Panel Doors, Sliding Doors
- Has fireplace: Yes
- Fireplace features: Family Room, Gas
- Common walls with other units/homes: No Common Walls
Interior area
- Total interior livable area: 2,278 sqft
Property
Parking
- Total spaces: 8
- Parking features: Concrete, Direct Access, Driveway, Garage, Garage Door Opener, On Street, Storage, Unpaved
- Attached garage spaces: 2
- Uncovered spaces: 6
Accessibility
- Accessibility features: Accessible Doors
Features
- Levels: Two
- Stories: 2
- Entry location: 1
- Patio & porch: Concrete, Patio
- Exterior features: Lighting, Rain Gutters
- Pool features: None
- Spa features: None
- Fencing: Block,Wood,Wrought Iron
- Has view: Yes
- View description: Park/Greenbelt, Hills
Lot
- Size: 5,535 Square Feet
- Features: Back Yard, Corner Lot, Cul-De-Sac, Front Yard, Lawn, Level, Sprinkler System, Yard
Details
- Parcel number: 63234118
- Zoning: R1
- Special conditions: Standard,Trust
Construction
Type & style
- Home type: SingleFamily
- Property subtype: Single Family Residence
Materials
- Foundation: Slab, Tie Down
- Roof: Tile
Condition
- Turnkey
- New construction: No
- Year built: 2001
Details
- Builder name: Shea Homes
Utilities & green energy
- Electric: Electricity - On Property, 220 Volts in Laundry, Standard
- Sewer: Public Sewer
- Water: Public
- Utilities for property: Cable Available, Natural Gas Connected, Phone Available, Sewer Connected, Water Connected
Community & HOA
Community
- Features: Curbs
- Subdivision: Skyview - Westridge (Skyv)
HOA
- Has HOA: Yes
- Amenities included: Sport Court, Outdoor Cooking Area, Barbecue, Picnic Area, Playground, Tennis Court(s)
- HOA fee: $119 monthly
- HOA name: Skyview II
- Second HOA fee: $72 monthly
Location
- Region: Aliso Viejo
Financial & listing details
- Price per square foot: $735/sqft
- Tax assessed value: $696,141
- Annual tax amount: $6,960
- Date on market: 7/1/2025
- Cumulative days on market: 22 days
- Listing terms: Cash,Cash to New Loan,Conventional,Submit
Price history
| Date | Event | Price |
|---|---|---|
| 8/25/2025 | Sold | $1,675,000-1.5%$735/sqft |
Source:  CRMLS #OC25140331 Report a problem CRMLS #OC25140331 Report a problem | ||
| 8/19/2025 | Pending sale | $1,699,900+260.5%$746/sqft |
Source: CRMLS #OC25140331 Report a problem | ||
| 3/22/2002 | Sold | $471,500$207/sqft |
Source: Public Record Report a problem | ||
Public tax history
| Year | Property taxes | Tax assessment |
|---|---|---|
| 2025 | $6,960 +2% | $696,141 +2% |
| 2024 | $6,822 +2.4% | $682,492 +2% |
| 2023 | $6,665 +2% | $669,110 +2% |
| 2022 | $6,533 +2% | $655,991 +2% |
| 2021 | $6,403 +1% | $643,129 +1% |
| 2020 | $6,337 | $636,535 +2% |
| 2019 | $6,337 +2% | $624,054 +2% |
| 2018 | $6,212 +4.1% | $611,818 +2% |
| 2017 | $5,968 | $599,822 +2% |
| 2016 | $5,968 +2.3% | $588,061 +1.5% |
| 2015 | $5,833 -10% | $579,228 +2% |
| 2014 | $6,481 | $567,882 +0.5% |
| 2013 | -- | $565,316 +2% |
| 2012 | -- | $554,232 +2% |
| 2011 | -- | $543,365 +0.8% |
| 2010 | -- | $539,305 -0.2% |
| 2009 | -- | $540,587 +2% |
| 2008 | -- | $529,988 +2% |
| 2007 | -- | $519,597 +2% |
| 2006 | -- | $509,409 +2% |
| 2005 | -- | $499,421 +2% |
| 2004 | -- | $489,629 +1.9% |
| 2003 | -- | $480,656 +120.6% |
| 2002 | -- | $217,898 +593.6% |
| 2001 | $465 | $31,417 |
Find assessor info on the county website
Neighborhood: 92656
Nearby homes
- $1,622,8004 bd3 ba2.2k sqft5 Gatewood Dr, Aliso Viejo, CA 92656Off Market

- $1,498,3003 bd2 ba2.2k sqft3 Shining Star Way, Aliso Viejo, CA 92656Off Market
- $1,588,2003 bd2 ba2.2k sqft5 Shining Star Way, Aliso Viejo, CA 92656Off Market
- $1,510,0004 bd3 ba1.9k sqft1 Shining Star Way, Aliso Viejo, CA 92656Sold
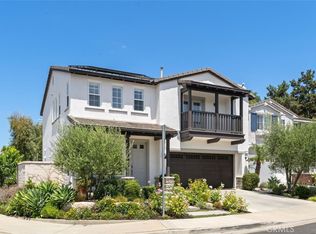
- $1,964,4004 bd4 ba2.3k sqft3 Gatewood Dr, Aliso Viejo, CA 92656Off Market
- $1,514,0004 bd2 ba1.9k sqft7 Shining Star Way, Aliso Viejo, CA 92656Off Market
- $1,382,0003 bd2 ba1.7k sqft1 Gatewood Dr, Aliso Viejo, CA 92656Off Market
- $1,419,0003 bd2 ba1.7k sqft8 Gatewood Dr, Aliso Viejo, CA 92656Off Market
Nearby schools
GreatSchools rating
- 10/10Canyon Vista Elementary SchoolGrades: K-5Distance: 0.4 mi
- 8/10Don Juan Avila Middle SchoolGrades: 6-8Distance: 1.3 mi
- 10/10Aliso Niguel High SchoolGrades: 9-12Distance: 1.3 mi
Schools provided by the listing agent
- Elementary: Canyon
- Middle: Don Juan Avila
- High: Aliso Niguel
Source: CRMLS. This data may not be complete. We recommend contacting the local school district to confirm school assignments for this home.
Get a cash offer in 3 minutes
Find out how much your home could sell for in as little as 3 minutes with a no-obligation cash offer.
Estimated market value
$1,835,300
Get a cash offer in 3 minutes
Find out how much your home could sell for in as little as 3 minutes with a no-obligation cash offer.
Estimated market value
$1,835,300
- California
- Orange County
- Aliso Viejo
- 92656
- 7 Gatewood Dr
Nearby cities
Nearby zip codes
Other Aliso Viejo Topics
