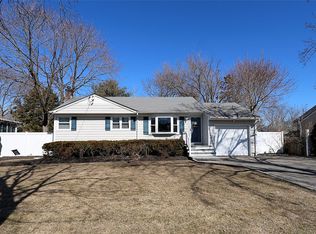
Welcome to 7 Gedney Avenue, a beautifully updated 3/1 ranch in the highly sought-after Smithtown School District, perfectly situated on a meticulously landscaped .23-acre property and tucked away on a quiet, tree-lined street! Step into a sun-drenched living room featuring recently refinished hardwood floors, recessed lighting, and an abundance of natural light, creating a warm and inviting space to relax or entertain. The kitchen was thoughtfully updated in 2021, complete with elegant cabinetry topped with crown molding, quartz countertops, tile backsplash, under-cabinet lighting, and seamless flow into the dining area. A custom coffee bar and additional cabinetry elevate both function and style! The full bathroom is beautifully finished with detailed tile work and abundant storage, while all three bedrooms offer comfortable living with great natural light. Downstairs, the full basement is complete with an OSE, additional living space, storage space, and utilities. Step outside to your private backyard oasis, an entertainer’s dream! Enjoy summer nights on the expansive 3-tier deck complete with a remote roll-out awning, outdoor speakers, and a yard full of beautiful perennials. The fully fenced yard features PVC fencing, a brick patio with firepit, in-ground sprinklers for easy maintenance, and a storage shed for added convenience. Major updates offer peace of mind, including a Peerless boiler (2020), new cesspool (2023), new roof (2023), ductless unit (2025), updated windows, 100 amp electric panel with subpanel, and a new oil tank. A 1-car garage and a full attic provide additional storage options! All with taxes of just $9906.68 before STAR! This is the one you’ve been waiting for - stylish, updated, and perfectly located. Just unpack and start enjoying everything this home has to offer!
Sold for $735,000
$735,000
7 Gedney Avenue, Smithtown, NY 11787
3beds
943sqft
Single Family Residence, Residential
Built in 1954
10,019 Square Feet Lot
$735,300 Zestimate®
$779/sqft
$3,239 Estimated rent
Home value
$735,300
$669,000 - $809,000
$3,239/mo
Zestimate® history
Owner options
List your home for rent
$3,239/mo
Rent Zestimate®
Find your next renter with Zillow Rental Manager. Plus, with online applications, you can quickly screen prospective tenants – for free.
$3,239/mo
Rent Zestimate®
Refinance and save
$5,078/mo
Est. payment
Refinancing to a lower rate could help reduce your monthly payments and save thousands over the life of the loan.
$5,078/mo
Est. payment
Explore your selling options
Work with a Zillow partner agent
Leverage their expertise and Zillow's premium Showcase listings to get your home seen by more buyers.
Get startedList with your own agent
Get your home in front of millions of buyers by listing it on Zillow.
Learn how to do itSell it yourself
Take full control of how buyers see your home on Zillow by listing For Sale by Owner (FSBO).
List your homeWhat's special
Abundance of natural lightPrivate backyard oasisOutdoor speakersStorage shedRecessed lightingQuiet tree-lined streetUnder-cabinet lighting
Zillow last checked:
Listing updated:
Listed by:
Nicole Schwartz 631-923-7800,
RE/MAX Team 631-229-0900
Bought with:
Janet A. Elliott, 40EL1162867
Realty Connect USA LLC
Source: OneKey® MLS as distributed by MLS GRID,MLS#: 978028
Facts & features
Interior
Bedrooms & bathrooms
- Bedrooms: 3
- Bathrooms: 1
- Full bathrooms: 1
Bedroom 1
- Description: Primary BR
- Level: First
Bedroom 2
- Description: BR 2
- Level: First
Bedroom 3
- Description: BR 3
- Level: First
Bathroom 1
- Description: Updated Full Bath with Storage, Tub
- Level: First
Basement
- Description: Full Basement with OSE, Additional Living Space, Utilities, Storage
- Level: Basement
Dining room
- Description: Dining Area with Sliders to Back Deck, Built in Coffee Bar/Additional Cabinetry
- Level: First
Kitchen
- Description: Updated EIK (2021) with Quartz Countertops, Tile Backsplash, Undercabinet Lighting, SS Appliances
- Level: First
Living room
- Description: Spacious and Bright Formal LR with HW Floors, Recessed Lighting
- Level: First
Heating
- Oil
Cooling
- Ductless
Appliances
- Included: Dishwasher, Dryer, Microwave, Oven, Refrigerator, Stainless Steel Appliance(s), Washer
- Laundry: Washer/Dryer Hookup, In Basement
Features
- First Floor Bedroom, First Floor Full Bath, Ceiling Fan(s), Crown Molding, Eat-in Kitchen, Entrance Foyer, Quartz/Quartzite Counters, Recessed Lighting, Storage
- Flooring: Hardwood
- Basement: Bilco Door(s),Full,Storage Space,Walk-Out Access
- Attic: Full,Storage
- Has fireplace: No
Interior area
- Total structure area: 1,729
- Total interior livable area: 943 sqft
Property
Parking
- Total spaces: 1
- Parking features: Driveway, Garage, Garage Door Opener, Off Street, Private, Storage
- Garage spaces: 1
- Has uncovered spaces: Yes
Features
- Levels: Two
- Patio & porch: Deck
- Exterior features: Speakers
- Fencing: Fenced,Vinyl
Lot
- Size: 10,019 Square Feet
- Features: Back Yard, Front Yard, Landscaped, Level, Sprinklers In Front, Sprinklers In Rear
Details
- Additional structures: Shed(s)
- Parcel number: 0800133000100038000
- Special conditions: None
Construction
Type & style
- Home type: SingleFamily
- Architectural style: Ranch
- Property subtype: Single Family Residence, Residential
Materials
- Frame, Vinyl Siding
Condition
- Updated/Remodeled
- Year built: 1954
Utilities & green energy
- Sewer: Cesspool
- Water: Public
- Utilities for property: Electricity Connected, Trash Collection Public, Water Connected
Community & HOA
Community
- Security: Video Cameras
HOA
- Has HOA: No
Location
- Region: Smithtown
Financial & listing details
- Price per square foot: $779/sqft
- Tax assessed value: $438,125
- Annual tax amount: $9,906
- Date on market: 4/1/2026
- Cumulative days on market: 20 days
- Listing agreement: Exclusive Right To Sell
- Inclusions: 2nd fridge, nest camera facing driveway, garbage container cover, dehumidifier in basement (furniture and snowblower for sale)
- Electric utility on property: Yes
Price history
| Date | Event | Price |
|---|---|---|
| 7/17/2026 | Sold | $735,000+9.9%$779/sqft |
Source:  OneKey® MLS as distributed by MLS GRID #978028 Report a problem OneKey® MLS as distributed by MLS GRID #978028 Report a problem | ||
| 4/21/2026 | Pending sale | $669,000$709/sqft |
Source: OneKey® MLS as distributed by MLS GRID #978028 Report a problem | ||
| 4/1/2026 | Listed for sale | $669,000+109.1%$709/sqft |
Source: OneKey® MLS as distributed by MLS GRID #978028 Report a problem | ||
| 1/3/2013 | Sold | $320,000-5.9%$339/sqft |
Source: OneKey® MLS as distributed by MLS GRID #L2489211 Report a problem | ||
| 5/1/2012 | Listing removed | $339,990$361/sqft |
Source: Century 21 Selmar Realty #2489211 Report a problem | ||
| 4/25/2012 | Listed for sale | $339,990$361/sqft |
Source: Century 21 Selmar Realty #2489211 Report a problem | ||
Public tax history
| Year | Property taxes | Tax assessment |
|---|---|---|
| 2025 | -- | $3,505 |
| 2024 | -- | $3,505 |
| 2023 | -- | $3,505 |
| 2022 | -- | $3,505 |
| 2021 | -- | $3,505 |
| 2020 | -- | $3,505 |
| 2019 | -- | $3,505 |
| 2018 | -- | $3,505 |
| 2017 | $7,093 | $3,505 +3.4% |
| 2016 | -- | $3,390 |
| 2015 | -- | $3,390 |
| 2014 | -- | $3,390 |
| 2013 | -- | $3,390 +3.4% |
| 2012 | -- | $3,280 |
| 2011 | -- | $3,280 |
| 2010 | -- | $3,280 |
| 2009 | -- | $3,280 |
| 2008 | -- | $3,280 |
| 2007 | $858 +31.5% | $3,280 |
| 2005 | $652 +19.3% | $3,280 |
| 2004 | $547 -26.9% | $3,280 |
| 2003 | $748 +108.1% | $3,280 |
| 2002 | $359 | $3,280 |
| 2001 | -- | $3,280 |
| 2000 | $986 | $3,280 |
Find assessor info on the county website
Neighborhood: 11787
Nearby homes
- $565,0003 bd1 ba920 sqft9 Gedney Ave, Smithtown, NY 11787Sold
- $701,7002 bd2 ba2k sqft5 Gedney Ave, Smithtown, NY 11787Off Market
- $787,9003 bd2 ba1.2k sqft8 Harcourt Ave, Smithtown, NY 11787Off Market

- $640,0003 bd1 ba920 sqft11 Gedney Ave, Smithtown, NY 11787Sold
- $250,3813 bd1 ba910 sqft3 Gedney Ave, Smithtown, NY 11787Off Market
- $250,381-- bd-- ba-- sqft3 Gedney Ave, Smithtown, NY 11787Off Market
- $577,3002 bd1 ba920 sqft3 Gedney Ave, Smithtown, NY 11787Off Market
- $679,2003 bd2 ba1.2k sqft10 Harcourt Ave, Smithtown, NY 11787Off Market
Nearby schools
GreatSchools rating
- 8/10Mount Pleasant Elementary SchoolGrades: K-5Distance: 0.3 mi
- 6/10Great Hollow Middle SchoolGrades: 6-8Distance: 1.3 mi
- 10/10Smithtown High School WestGrades: 9-12Distance: 3.3 mi
Schools provided by the listing agent
- Elementary: Mt Pleasant Elementary School
- Middle: Great Hollow Middle School
- High: Smithtown High School-West
Source: OneKey® MLS as distributed by MLS GRID. This data may not be complete. We recommend contacting the local school district to confirm school assignments for this home.
Get a cash offer in 3 minutes
Find out how much your home could sell for in as little as 3 minutes with a no-obligation cash offer.
Estimated market value
$735,300
Get a cash offer in 3 minutes
Find out how much your home could sell for in as little as 3 minutes with a no-obligation cash offer.
Estimated market value
$735,300
- New York
- Suffolk County
- Smithtown
- 11787
- 7 Gedney Avenue
Nearby cities
Nearby neighborhoods
Nearby zip codes
Other Smithtown Topics
