This meticulously updated 5,456 sf Craftsman w/ 5 beds, 4.5 baths, flexible floor plan: office, game room, bonus room, 3-car garage—is ideal for hybrid work & multi-gen living. Dramatic two-story foyer, site-finished hardwoods & curved staircase. Chef's kitchen boasts new Allure quartzite counters, tile backsplash, 6-burner “gas on glass” stove, double convection oven, beverage cooler, walk-in pantry. Adjacent hearth room: vaulted ceilings, gas fireplace, abundant light. Plus formal living w/ gas fireplace, formal dining room and central vac. Downstairs primary suite: new freestanding soaker tub, frameless glass shower enclosure, Taj Mahal quartzite vanity, his/her closets. Upstairs: new hardwoods in halls/game room (with wet bar, cabinets, mini fridge), new carpet in bedrooms, quartz vanities. Versatile bonus room for gym/hobbies/storage, walk-out attic. All-brick, fenced yard, sprinklers, covered porches, patio with gas grill hookup, newer roof and additional parking pads. See docs for all improvements & energy efficient updates. Put this one on your tour list! See Video:https://s3.us-east-1.amazonaws.com/remotionlambda-useast1-ye4bhexb8v/renders/922zsnkoxp/out.mp4
Accepting back-up offers
Price cut: $25K (7/28)
$1,050,000
7 Germay Ct, Little Rock, AR 72223
5beds
5,456sqft
Single Family Residence
Built in 2008
0.36 Acres Lot
$1,020,500 Zestimate®
$192/sqft
$98/mo HOA
What's special
Additional parking padsWalk-out atticDownstairs primary suiteCentral vacBeverage coolerFrameless glass shower enclosureSite-finished hardwoods
- 73 days
- 599
- 17
Zillow last checked:
Listing updated:
Listed by:
Holly M Funderburk 501-944-6677,
Adkins & Associates Real Estate 501-224-3900
Source: CARMLS,MLS#: 26024417
Facts & features
Interior
Bedrooms & bathrooms
- Bedrooms: 5
- Bathrooms: 5
- Full bathrooms: 4
- 1/2 bathrooms: 1
Rooms
- Room types: Formal Living Room, Office/Study, Game Room, Bonus Room, Hearth Room
Dining room
- Features: Separate Dining Room, Separate Breakfast Rm, Breakfast Bar
Heating
- Natural Gas, Zoned
Cooling
- Electric
Appliances
- Included: Built-In Range, Double Oven, Microwave, Gas Range, Dishwasher, Disposal, Bar Fridge, Oven, Convection Oven, Gas Water Heater
- Laundry: Washer Hookup, Electric Dryer Hookup, Laundry Room
Features
- Wet Bar, Central Vacuum, Walk-In Closet(s), Built-in Features, Ceiling Fan(s), Walk-in Shower, Breakfast Bar, Stone Counters, Pantry, Sheet Rock, Vaulted Ceiling(s), Primary Bedroom/Main Lv, Primary Bedroom Apart, Primary Bed. Sitting Area, 4 Bedrooms Upper Level
- Flooring: Carpet, Wood, Tile, Natural Stone Tile, Sustainable Wood Floor
- Doors: Insulated Doors
- Windows: Window Treatments, Insulated Windows, Low Emissivity Windows
- Attic: Floored
- Number of fireplaces: 2
- Fireplace features: Gas Logs Present, Two
Interior area
- Total structure area: 5,456
- Total interior livable area: 5,456 sqft
Video & virtual tour
Property
Parking
- Total spaces: 3
- Parking features: Garage, Parking Pad, Three Car, Garage Door Opener, Golf Cart Garage, Garage Faces Side
- Has garage: Yes
Features
- Levels: Two
- Stories: 2
- Patio & porch: Patio, Porch
- Exterior features: Rain Gutters
- Fencing: Full,Wood
Lot
- Size: 0.36 Acres
- Dimensions: 111' x 138' x 139' x 124'
- Features: Level, Extra Landscaping, Subdivided, Sloped Down, Common to Golf Course, Lawn Sprinkler
Details
- Parcel number: 53L0260171704
- Other equipment: Dehumidifier, Intercom
Construction
Type & style
- Home type: SingleFamily
- Architectural style: Traditional,Craftsman
- Property subtype: Single Family Residence
Materials
- Brick, Stone
- Foundation: Crawl Space
- Roof: Shingle
Condition
- New construction: No
- Year built: 2008
Utilities & green energy
- Electric: Elec-Municipal (+Entergy)
- Gas: Gas-Natural
- Sewer: Public Sewer
- Water: Public
- Utilities for property: Natural Gas Connected, Underground Utilities
Green energy
- Energy efficient items: Doors, Insulation, High Efficiency Gas Furn, Thermostat
- Water conservation: Low-Flow Fixtures
Community & HOA
Community
- Features: Pool, Playground, Picnic Area, Mandatory Fee, Golf, Gated
- Security: Smoke Detector(s), Security System
- Subdivision: CHENAL VALLEY GERMAY COURT
HOA
- Has HOA: Yes
- Services included: Private Roads, Security
- HOA fee: $950 annually
- Second HOA fee: $231 annually
Location
- Region: Little Rock
Financial & listing details
- Price per square foot: $192/sqft
- Tax assessed value: $772,750
- Annual tax amount: $9,439
- Date on market: 6/17/2026
- Listing terms: VA Loan,FHA,Conventional,Cash
- Road surface type: Paved
Estimated market value
$1,020,500
$969,000 - $1.07M
$6,152/mo
Price history
| Date | Event | Price |
|---|---|---|
| 7/28/2026 | Price change | $1,050,000-2.3%$192/sqft |
Source:  CARMLS #26024417 Report a problem CARMLS #26024417 Report a problem | ||
| 6/17/2026 | Listed for sale | $1,075,000$197/sqft |
Source: CARMLS #26024417 Report a problem | ||
| 6/16/2026 | Listing removed | $1,075,000$197/sqft |
Source: CARMLS #26005930 Report a problem | ||
| 5/7/2026 | Price change | $1,075,000-2.3%$197/sqft |
Source: CARMLS #26005930 Report a problem | ||
| 2/16/2026 | Listed for sale | $1,100,000$202/sqft |
Source: CARMLS #26005930 Report a problem | ||
| 2/15/2026 | Listing removed | $1,100,000$202/sqft |
Source: CARMLS #25033597 Report a problem | ||
| 10/13/2025 | Price change | $1,100,000-6.4%$202/sqft |
Source: CARMLS #25033597 Report a problem | ||
| 8/21/2025 | Listed for sale | $1,175,000+1019%$215/sqft |
Source: CARMLS #25033597 Report a problem | ||
| 5/2/2007 | Sold | $105,000+5%$19/sqft |
Source: Public Record Report a problem | ||
| 12/5/2003 | Sold | $100,000$18/sqft |
Source: Public Record Report a problem | ||
Public tax history
| Year | Property taxes | Tax assessment |
|---|---|---|
| 2025 | $9,938 +11.2% | $154,550 +5.3% |
| 2024 | $8,939 +3.9% | $146,800 +4.5% |
| 2023 | $8,604 +4.4% | $140,420 +4.8% |
| 2022 | $8,244 +4.4% | $134,040 +5% |
| 2021 | $7,897 +0.8% | $127,660 |
| 2020 | $7,834 | $127,660 |
| 2019 | $7,834 -0.3% | $127,660 |
| 2018 | $7,859 | $127,660 |
| 2017 | $7,859 | $127,660 +1% |
| 2016 | $7,859 -4.1% | $126,400 |
| 2015 | $8,191 | $126,400 |
| 2014 | $8,191 | $126,400 |
| 2013 | $8,191 | $126,400 |
| 2012 | -- | $126,400 -6.6% |
| 2011 | -- | $135,404 -10.1% |
| 2010 | -- | $150,642 -11.3% |
| 2009 | -- | $169,816 +21.1% |
| 2008 | -- | $140,245 |
| 2007 | -- | $140,245 |
Find assessor info on the county website
Monthly payment
Est. payment
Payment breakdown
Explore the cost of this home by adjusting the details. Changes won't be saved.Climate risks
Neighborhood: 72223

Similar homes
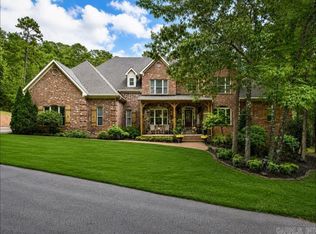
- $1,050,0005 bd5 ba4.4k sqft43 Falstone Dr, Little Rock, AR 72223For Sale

 MLS ID #26029170, Dana Patterson-Sims, RE501 Partners. CARMLS
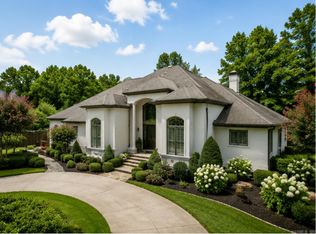
 - $995,0004 bd4 ba5.1k sqft23 Canyon Ridge Ct, Little Rock, AR 72223For Sale
 MLS ID #26028676, Donna Carlson, Jon Underhill Real Estate. CARMLS
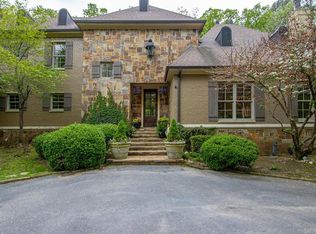
 - $975,0004 bd4 ba5.2k sqft67 Chenal Cir, Little Rock, AR 72223For Sale
 MLS ID #25050352, Amy C Glover Bryant, Berkshire Hathaway HomeServices Arkansas Realty. CARMLS
 - $995,0004 bd5 ba4.7k sqft9 Cascade Crk, Little Rock, AR 72223For Sale
 MLS ID #26014695, Sarah Bailey, Bailey & Company Real Estate. CARMLS
 - $1,250,0005 bd8 ba5.7k sqft4700 Ridgefield Ln, Little Rock, AR 72223For SaleMLS ID #26032431, Gail Ott, Re/Max Encore - NLR. CARMLS
- $835,0004 bd4 ba4.1k sqft31 Alba Ln, Little Rock, AR 72223For SaleMLS ID #26032474, Brandy N Harp, Jon Underhill Real Estate. CARMLS
- $699,9995 bd4 ba4.5k sqft46 Alsace Ct, Little Rock, AR 72223For SaleMLS ID #26033252, Rick Hatfield, Diamond Rock Realty. CARMLS
- $890,0003 bd3 ba4.3k sqft81 Quercus Cir, Little Rock, AR 72223For SaleMLS ID #26026882, Angela M Campbell, Keller Williams Realty. CARMLS
- $775,0004 bd4 ba4k sqft33 Alba Ln, Little Rock, AR 72223For SaleMLS ID #26026525, Donna Carlson, Jon Underhill Real Estate. CARMLS
- $1,100,0004 bd6 ba5.3k sqft19 Ridgeview Dr, Little Rock, AR 72227For SaleMLS ID #26032341, LaJuana Whyte, Jon Underhill Real Estate. CARMLS
- $949,9004 bd4 ba5.4k sqft18 Hickory Creek Dr, Little Rock, AR 72212For SaleMLS ID #26029620, Holly Driver, Signature Properties. CARMLS
- $1,124,9004 bd5 ba5.8k sqft254 River Ridge Point, Little Rock, AR 72227For SaleMLS ID #26018790, Elizabeth Griffin, Charlotte John Company (Little Rock). CARMLS
- $797,5004 bd5 ba4.8k sqft70 Marcella Dr, Little Rock, AR 72223For SaleMLS ID #26030423, Casey Jones, Janet Jones Company. CARMLS
- $530,0005 bd3 ba3.2k sqft20 Chatel Dr, Little Rock, AR 72223For SaleMLS ID #26033497, David J Sutton, LPT Realty. CARMLS
- $778,5004 bd4 ba3.7k sqft5 Miramar Ct, Little Rock, AR 72223For SaleMLS ID #26018500, Debbie Teague, Janet Jones Company. CARMLS
- $601,6504 bd4 ba2.9k sqft6 Piney Ln, Little Rock, AR 72223For SaleMLS ID #26029821, Kerry Ellison, Keller Williams Realty. CARMLS
- $950,0005 bd5 ba4.7k sqft13 Somersett Dr, Roland, AR 72135For SaleMLS ID #26032545, Scott Sandlin, Berkshire Hathaway HomeServices Arkansas Realty. CARMLS
- $589,0004 bd4 ba3.6k sqft6 Laval Ct, Little Rock, AR 72223For SaleMLS ID #26027185, Debbie Teague, Janet Jones Company. CARMLS
- $1,169,0005 bd6 ba5.4k sqft126 Falstone Dr, Little Rock, AR 72223For SaleMLS ID #26018241, Douglas Turner, Janet Jones Company. CARMLS
- $629,7504 bd4 ba3.6k sqft10 Courts Dr, Little Rock, AR 72223For SaleMLS ID #26031317, Todd Armstrong, Todd Armstrong Real Estate. CARMLS
