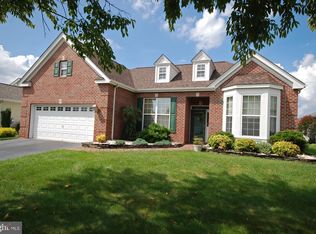
Spectacular Sanibel model with a walk up storage loft above the two car garage in Four Seasons Upper Freehold. Three bedrooms/den/study and 2 full baths are only a small part of this open floor plan with 9 ft ceilings, custom window treatments, sun room and eat in kitchen. Enter through the tiled foyer into the elegant living room/dining room combination. The kitchen has granite counters, 42"cabinets, double oven, gas cooktop, stainless sink, tile floor, and a double pantry. Catch the sun from your bay window in the breakfast nook which is open to the family room and sunroom for easy entertaining. Off the sunroom is a triple pane slider that leads to a paver patio for relaxing and gathering. Master bedroom has a large bay window, impressive double door entrance into the updated master bath with brand new double vanity, heated floors, granite counters and a whirlpool tub and newer stall shower. Large master walk in closet. The two car garage has a walk up loft for additional storage with an added platform, steps and walkway to reach the HVAC Systems. Call today for your preview!
This property is not currently displayed as for sale or rent on Zillow. This may be different from what's on other websites or public sources.