This beautifully maintained 4 bedroom, 4 bath 1-1/2 story home on 1/2 acre cul-de-sac lot offers space, comfort and outstanding amenities. Enjoy neighborhood features including a community pool, tennis courts and clubhouse all in the Edwardsville School District. Step inside and find a spacious great room with soaring vaulted ceilings and a cozy gas fireplace. The nicely sized kitchen offers ample workspace, solid surface countertops and walk in pantry - and adjoins a formal dining room complete with wet bar and a cozy breakfast nook, making entertaining a breeze. The sunroom overlooks the backyard and opens to a newer color, stamped patio creating the perfect outdoor space that includes a firepit, inground trampoline and playset, electric dog fence and has been nicely landscaped.
The main level includes a bedroom, full bath, ideal for guests or multi-generational living. Upstairs you will find two large bedrooms with walk in closets and their own ensuite bathrooms. The upper level walkway features a view to the great room below and small loft nook. Lower level was recently finished and expands your living space with a large family room, wet bar, 4th bedroom and 3/4 bath. Anderson Windows Throughout. 220 In Garage (110 Amp) For Electric Vehicle. Per seller electrical service is 400 amp
Please ask your agent for lists if items that will remail and recent updates as well as Ameren printout and Covenants and Bylaws are online.
Closed
Listed by: RE/MAX Alliance • Sandi L Lewis • Contact: 618-304-4800
Bought with: Coldwell Banker Brown Realtors
$475,000
7 Ginger Meadow Ct, Glen Carbon, IL 62034
4beds
3,490sqft
Single Family Residence
Built in 1985
0.51 Acres Lot
$475,300 Zestimate®
$136/sqft
$3,739 Estimated rent
Home value
$475,300
$447,000 - $509,000
$3,739/mo
Zestimate® history
Owner options
List your home for rent
$3,739/mo
Rent Zestimate®
Find your next renter with Zillow Rental Manager. Plus, with online applications, you can quickly screen prospective tenants – for free.
$3,739/mo
Rent Zestimate®
Refinance and save
$3,981/mo
Est. payment
Refinancing to a lower rate could help reduce your monthly payments and save thousands over the life of the loan.
$3,981/mo
Est. payment
Explore your selling options
Work with a Zillow partner agent
Leverage their expertise and Zillow's premium Showcase listings to get your home seen by more buyers.
Get startedList with your own agent
Get your home in front of millions of buyers by listing it on Zillow.
Learn how to do itSell it yourself
Take full control of how buyers see your home on Zillow by listing For Sale by Owner (FSBO).
List your homeWhat's special
Cozy gas fireplaceInground trampoline and playsetElectric dog fenceWalk in pantryAmple workspaceNewer color stamped patioNicely sized kitchen
Zillow last checked:
Listing updated:
Listed by:
Sandi L Lewis 618-304-4800,
RE/MAX Alliance
Bought with:
Terri S Dalla Riva, 475161787
Coldwell Banker Brown Realtors
Source: MARIS,MLS#: 26034507 Originating MLS: Southwestern Illinois Board of REALTORS
Originating MLS: Southwestern Illinois Board of REALTORSFacts & features
Interior
Bedrooms & bathrooms
- Bedrooms: 4
- Bathrooms: 4
- Full bathrooms: 4
- Main level bathrooms: 1
- Main level bedrooms: 1
Primary bedroom
- Features: Floor Covering: Carpeting
- Level: Upper
- Area: 221
- Dimensions: 17x13
Bedroom 2
- Features: Floor Covering: Luxury Vinyl Plank
- Level: Main
- Area: 156
- Dimensions: 13x12
Bedroom 3
- Description: Two Walk In Closets
- Features: Floor Covering: Carpeting
- Level: Upper
- Area: 165
- Dimensions: 15x11
Bedroom 4
- Features: Floor Covering: Luxury Vinyl Plank
- Level: Lower
- Area: 182
- Dimensions: 14x13
Primary bathroom
- Features: Floor Covering: Luxury Vinyl Tile
- Level: Upper
- Area: 182
- Dimensions: 14x13
Bathroom
- Description: Full Main Floor Bath
- Features: Floor Covering: Luxury Vinyl Tile
- Level: Main
- Area: 55
- Dimensions: 11x5
Bathroom 3
- Features: Floor Covering: Vinyl
- Level: Upper
- Area: 72
- Dimensions: 9x8
Bathroom 4
- Description: 5
- Features: Floor Covering: Luxury Vinyl Plank
- Level: Lower
- Area: 80
- Dimensions: 16x5
Breakfast room
- Description: Opens to Sunroom
- Features: Floor Covering: Luxury Vinyl Plank
- Level: Main
- Area: 88
- Dimensions: 11x8
Dining room
- Description: Formal Dining w/Wet Bar
- Features: Floor Covering: Luxury Vinyl Plank
- Level: Main
- Area: 221
- Dimensions: 17x13
Family room
- Features: Floor Covering: Luxury Vinyl Plank
- Level: Lower
- Area: 567
- Dimensions: 27x21
Great room
- Description: Gas Fireplace/Vaulted Ceiling
- Features: Floor Covering: Luxury Vinyl Plank
- Level: Main
- Area: 484
- Dimensions: 22x22
Kitchen
- Description: All Kitchen Appliances Remain
- Features: Floor Covering: Luxury Vinyl Plank
- Level: Main
- Area: 140
- Dimensions: 14x10
Sunroom
- Features: Floor Covering: Luxury Vinyl Plank
- Level: Main
- Area: 132
- Dimensions: 12x11
Heating
- Heat Pump
Cooling
- Central Air
Appliances
- Included: Dishwasher, Disposal, Microwave, Electric Range, Refrigerator, Washer/Dryer, Water Softener
- Laundry: Main Level
Features
- Breakfast Room, Entrance Foyer, High Ceilings, Pantry, Recessed Lighting, Separate Dining, Wet Bar
- Flooring: Carpet, Luxury Vinyl
- Basement: Partially Finished
- Number of fireplaces: 1
- Fireplace features: Gas, Great Room
Interior area
- Total structure area: 3,490
- Total interior livable area: 3,490 sqft
- Finished area above ground: 2,490
- Finished area below ground: 1,000
Property
Parking
- Total spaces: 2
- Parking features: Aggregate, Electric Vehicle Charging Station(s), Garage Door Opener
- Attached garage spaces: 2
Features
- Levels: One and One Half
- Patio & porch: Patio, Porch
- Pool features: Community
- Fencing: Invisible
Lot
- Size: 0.51 Acres
- Dimensions: 130.48 x 247.19 Irr
- Features: Cul-De-Sac, Some Trees
Details
- Parcel number: 142152214301025
- Special conditions: Standard
Construction
Type & style
- Home type: SingleFamily
- Architectural style: Contemporary
- Property subtype: Single Family Residence
Materials
- Brick, Vinyl Siding
- Roof: Architectural Shingle
Condition
- Year built: 1985
Utilities & green energy
- Electric: Ameren
- Sewer: Public Sewer
- Water: Public
- Utilities for property: Cable Connected, Electricity Connected, Sewer Connected, Water Connected
Community & HOA
Community
- Subdivision: Ginger Creek
HOA
- Has HOA: Yes
- Amenities included: Clubhouse, Common Ground, Pool, Tennis Court(s)
- Services included: Clubhouse, Maintenance Grounds, Common Area Maintenance, Pool Maintenance, Other, Pool
- HOA fee: $650 annually
- HOA name: Ginger Creek
Location
- Region: Glen Carbon
Financial & listing details
- Price per square foot: $136/sqft
- Tax assessed value: $423,270
- Annual tax amount: $10,088
- Date on market: 6/6/2026
- Cumulative days on market: 1 day
- Listing terms: Cash,Conventional,FHA,VA Loan
- Electric utility on property: Yes
Price history
| Date | Event | Price |
|---|---|---|
| 7/10/2026 | Sold | $475,000+5.6%$136/sqft |
Source:  MARIS #26034507 Report a problem MARIS #26034507 Report a problem | ||
| 6/8/2026 | Pending sale | $450,000$129/sqft |
Source: MARIS #26034507 Report a problem | ||
| 6/6/2026 | Listed for sale | $450,000+76.5%$129/sqft |
Source: MARIS #26034507 Report a problem | ||
| 11/15/2016 | Sold | $255,000-4.8%$73/sqft |
Source: MARIS #16064530 Report a problem | ||
| 9/13/2016 | Price change | $267,777-2.6%$77/sqft |
Source: Re/Max Preferred Partners #16064530 Report a problem | ||
| 5/7/2013 | Listed for sale | $274,900-6.8%$79/sqft |
Source: PRUDENTIAL ONE REALTY CENTRE-EDWARDSVLE` #4206338 Report a problem | ||
| 6/4/2007 | Sold | $295,000$85/sqft |
Source: Public Record Report a problem | ||
Public tax history
| Year | Property taxes | Tax assessment |
|---|---|---|
| 2024 | $8,418 +5.4% | $141,090 +7.8% |
| 2023 | $7,988 +6.2% | $130,930 +8.2% |
| 2022 | $7,520 +3.9% | $121,030 +5.4% |
| 2021 | $7,237 +2.6% | $114,870 +15.6% |
| 2020 | $7,056 +1.1% | $99,330 +1.7% |
| 2019 | $6,979 | $97,670 +4.7% |
| 2018 | -- | $93,290 |
| 2017 | $6,758 +18.7% | $93,290 +2.2% |
| 2016 | $5,694 | $91,310 +7.9% |
| 2015 | $5,694 | $84,640 |
| 2014 | $5,694 | $84,640 |
| 2013 | $5,694 | $84,640 -2.3% |
| 2012 | -- | $86,660 -23.3% |
| 2011 | -- | $112,960 |
| 2010 | -- | $112,960 +3.2% |
| 2009 | -- | $109,470 +15.4% |
| 2007 | -- | $94,860 +9.5% |
| 2005 | -- | $86,660 +21.2% |
| 2004 | $4,463 +5.4% | $71,480 +4.2% |
| 2003 | $4,233 +4.3% | $68,610 +4.7% |
| 2002 | $4,059 | $65,520 +4.6% |
| 2001 | -- | $62,640 -3.4% |
| 2000 | $3,908 | $64,870 |
Find assessor info on the county website
Neighborhood: 62034
Nearby homes
- $377,8004 bd3 ba2.7k sqft3 Ginger Forest Ct, Glen Carbon, IL 62034Off Market
- $429,8004 bd3 ba2.3k sqft5 Ginger Forest Ct, Glen Carbon, IL 62034Off Market
- $423,0004 bd3 ba2.4k sqft6 Ginger Crest Dr, Glen Carbon, IL 62034Off Market
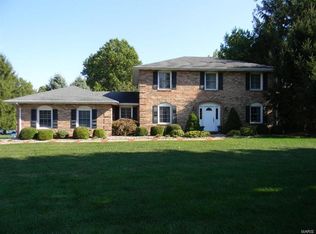
- $301,8003 bd3 ba2k sqft5 Ginger Meadow Ct, Glen Carbon, IL 62034Off Market
- $375,8004 bd3 ba2.3k sqft8 Ginger Crest Dr, Glen Carbon, IL 62034Off Market
- $541,9003 bd4 ba3.6k sqft4 Ginger Crest Dr, Glen Carbon, IL 62034Off Market
- $480,5001 bd3 ba3.3k sqft7 Ginger Forest Ct, Glen Carbon, IL 62034Off Market
- $414,2004 bd2 ba2.4k sqft9 Ginger Forest Ct, Glen Carbon, IL 62034Off Market
Nearby schools
GreatSchools rating
- 8/10Woodland Elementary SchoolGrades: 3-5Distance: 2.1 mi
- 6/10Lincoln Middle SchoolGrades: 6-8Distance: 2.2 mi
- 6/10Edwardsville High SchoolGrades: 9-12Distance: 0.8 mi
Schools provided by the listing agent
- Elementary: Edwardsville Dist 7
- Middle: Edwardsville Dist 7
- High: Edwardsville
Source: MARIS. This data may not be complete. We recommend contacting the local school district to confirm school assignments for this home.
Get a cash offer in 3 minutes
Find out how much your home could sell for in as little as 3 minutes with a no-obligation cash offer.
Estimated market value
$475,300
Get a cash offer in 3 minutes
Find out how much your home could sell for in as little as 3 minutes with a no-obligation cash offer.
Estimated market value
$475,300
- Illinois
- Madison County
- Glen Carbon
- 62034
- 7 Ginger Meadow Ct
Nearby cities
Nearby zip codes
Other Glen Carbon Topics
