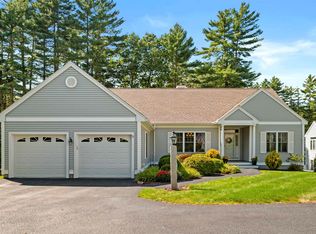
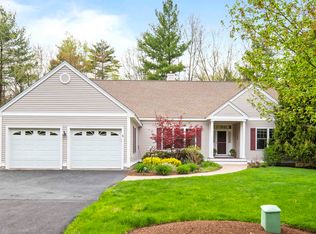
This beautifully updated ranch-style condo at The Fells at Amherst is the epitome of gracious one-floor living with even more space than usual including 9ft+ ceilings and main floor covered in spotless hardwood. Meticulously maintained, this lovely home offers an oversized family room/dining room with view of the woods and entrance to a large privately situated Trex® deck. The updated picture-worthy kitchen has a tile backsplash, upgraded appliances and an elegant back-lit built-in to showcase your collectibles plus a large pantry. Not only does this beautiful home include an open-concept living room with vaulted ceilings and gas fireplace, it also offers a palatial primary bedroom suite with 2 vanities, updated tile shower and soaking tub. A large 2nd bedroom and bathroom plus a spacious front office complete this level. Don't miss the stunning finished walkout basement including a 3rd bedroom, 3/4 bathroom and 2nd family room -- perfect for short- or long-term guests with its own Trex® covered deck and separate heating zone! For your storage and hobbies, the other half of the basement is unfinished with workshop area and another door to the wooded back yard. This beloved active social community is open to all ages and includes an inground pool, clubhouse with exercise room and is surrounded by common land and town trails -- and only a 5min drive to the town beach on Baboosic Lake. Come see why this friendly community is so popular! Open House Saturday 12/2 10:30-12:30pm.
Closed
Listed by: EXP Realty
Bought with: Keller Williams Realty-Metropolitan
$723,000
7 Glen Court #7, Amherst, NH 03031
3beds
3,182sqft
Condominium
Built in 2005
-- sqft lot
$817,200 Zestimate®
$227/sqft
$3,665 Estimated rent
Home value
$817,200
$768,000 - $874,000
$3,665/mo
Zestimate® history
Owner options
List your home for rent
$3,665/mo
Rent Zestimate®
Find your next renter with Zillow Rental Manager. Plus, with online applications, you can quickly screen prospective tenants – for free.
$3,665/mo
Rent Zestimate®
Refinance and save
$4,763/mo
Est. payment
Refinancing to a lower rate could help reduce your monthly payments and save thousands over the life of the loan.
$4,763/mo
Est. payment
Explore your selling options
Work with a Zillow partner agent
Leverage their expertise and Zillow's premium Showcase listings to get your home seen by more buyers.
Get startedList with your own agent
Get your home in front of millions of buyers by listing it on Zillow.
Learn how to do itSell it yourself
Take full control of how buyers see your home on Zillow by listing For Sale by Owner (FSBO).
List your homeWhat's special
Gas fireplaceView of the woodsExercise roomInground poolUpdated tile showerSpacious front officeLarge pantry
Zillow last checked:
Listing updated:
Listed by:
Jennifer Lawrence,
EXP Realty Cell:603-721-1033
Bought with:
Fine Homes Group International
Keller Williams Realty-Metropolitan
Source: PrimeMLS,MLS#: 4979177
Facts & features
Interior
Bedrooms & bathrooms
- Bedrooms: 3
- Bathrooms: 3
- Full bathrooms: 2
- 3/4 bathrooms: 1
Heating
- Propane, Hot Air
Cooling
- Central Air
Appliances
- Included: ENERGY STAR Qualified Dishwasher, ENERGY STAR Qualified Dryer, Microwave, Double Oven, Gas Range, Refrigerator, ENERGY STAR Qualified Washer, Propane Water Heater
- Laundry: 1st Floor Laundry
Features
- Cathedral Ceiling(s), Ceiling Fan(s), Dining Area, In-Law Suite, Kitchen/Dining, Primary BR w/ BA, Natural Light, Indoor Storage, Vaulted Ceiling(s), Walk-In Closet(s), Walk-in Pantry
- Flooring: Carpet, Hardwood, Tile
- Doors: Security Door(s)
- Windows: Drapes, Window Treatments, Double Pane Windows
- Basement: Climate Controlled,Daylight,Full,Partially Finished,Interior Stairs,Storage Space,Unfinished,Walkout,Walk-Out Access
- Number of fireplaces: 1
- Fireplace features: Gas, 1 Fireplace
Interior area
- Total structure area: 4,258
- Total interior livable area: 3,182 sqft
- Finished area above ground: 2,108
- Finished area below ground: 1,074
Property
Parking
- Total spaces: 2
- Parking features: Paved, Direct Entry, Parking Spaces 2, Attached
- Garage spaces: 2
Accessibility
- Accessibility features: 1st Floor Bedroom, 1st Floor Full Bathroom, 1st Floor Hrd Surfce Flr, Access to Common Areas, Laundry Access w/No Steps, Mailbox Access w/No Steps, Access to Parking, Bathroom w/Step-in Shower, Bathroom w/Tub, Hard Surface Flooring, Kitchen w/5 Ft. Diameter, One-Level Home, Paved Parking, 1st Floor Laundry
Features
- Levels: One
- Stories: 1
- Patio & porch: Covered Porch
- Exterior features: Deck, Garden, Natural Shade
- Has private pool: Yes
- Pool features: In Ground
Lot
- Features: Condo Development, Country Setting, Subdivided, Trail/Near Trail, Walking Trails, Wooded, Abuts Conservation, Near Paths, Neighborhood
Details
- Zoning description: RR
Construction
Type & style
- Home type: Condo
- Architectural style: Ranch
- Property subtype: Condominium
Materials
- Wood Frame, Vinyl Exterior
- Foundation: Concrete
- Roof: Architectural Shingle
Condition
- New construction: No
- Year built: 2005
Utilities & green energy
- Electric: 200+ Amp Service, Circuit Breakers
- Sewer: Community, Septic Tank
- Utilities for property: Underground Utilities
Community & neighborhood
Security
- Security features: Carbon Monoxide Detector(s), Hardwired Smoke Detector
Location
- Region: Amherst
- Subdivision: Fells At Amherst
HOA & financial
Other financial information
- Additional fee information: Fee: $415
Other
Other facts
- Road surface type: Paved
Price history
| Date | Event | Price |
|---|---|---|
| 12/21/2023 | Sold | $723,000+4.8%$227/sqft |
Source:  PrimeMLS #4979177 Report a problem PrimeMLS #4979177 Report a problem | ||
| 12/5/2023 | Contingent | $689,900$217/sqft |
Source: PrimeMLS #4979177 Report a problem | ||
| 12/1/2023 | Listed for sale | $689,900+68.3%$217/sqft |
Source: PrimeMLS #4979177 Report a problem | ||
| 6/3/2014 | Listing removed | $410,000$129/sqft |
Source: Coldwell Banker Residential Brokerage - Amherst #4323404 Report a problem | ||
| 4/12/2014 | Pending sale | $410,000$129/sqft |
Source: Coldwell Banker Residential Brokerage - Amherst #4323404 Report a problem | ||
| 3/13/2014 | Price change | $410,000-2.4%$129/sqft |
Source: Coldwell Banker Residential Brokerage - Amherst #4323404 Report a problem | ||
| 3/12/2014 | Price change | $420,000-4.1%$132/sqft |
Source: Coldwell Banker Residential Brokerage - Amherst #4323404 Report a problem | ||
| 10/29/2013 | Listed for sale | $438,000$138/sqft |
Source: Coldwell Banker Residential Brokerage - Amherst #4323404 Report a problem | ||
Public tax history
Tax history is unavailable.
Neighborhood: 03031

Nearby schools
GreatSchools rating
- 8/10Clark-Wilkins SchoolGrades: PK-4Distance: 1.7 mi
- 7/10Amherst Middle SchoolGrades: 5-8Distance: 3.2 mi
- 9/10Souhegan Coop High SchoolGrades: 9-12Distance: 3 mi
Schools provided by the listing agent
- Elementary: Wilkins Elementary School
- Middle: Amherst Middle
- High: Souhegan High School
- District: Amherst Sch District SAU #39
Source: PrimeMLS. This data may not be complete. We recommend contacting the local school district to confirm school assignments for this home.
Get a cash offer in 3 minutes
Find out how much your home could sell for in as little as 3 minutes with a no-obligation cash offer.
Estimated market value
$817,200
Get a cash offer in 3 minutes
Find out how much your home could sell for in as little as 3 minutes with a no-obligation cash offer.
Estimated market value
$817,200
- New Hampshire
- Hillsborough County
- Amherst
- 03031
- 7 Glen Court Unit 7
Nearby cities
Nearby zip codes
Other Amherst Topics
