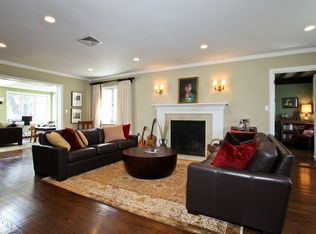
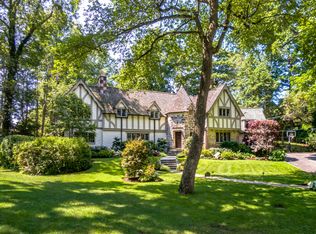
Imagine life in the charming Rouken Glen neighborhood of Larchmont, just steps away from Murray Avenue school and Leatherstocking Trail. This move-in ready updated 1928 Tudor offers the perfect blend of modern luxury and classic charm. Thoughtfully updated by the current owners with skim coated walls, new moldings, freshly painted inside and out, updated bathrooms, custom built-ins and so much more. The first floor flow is fantastic with an open kitchen/family area that spills out to a mahogany deck, the kitchen is complete with an office nook. An oversized living room with beamed ceilings and a wood burning fireplace is great for a cozy night in or entertaining with doors out to the deck. A charming updated powder room and a stunning sun filled dining room complete the first floor. Upstairs, the primary suite is a true sanctuary, with custom closets and newly updated ensuite bath.Three additional family bedrooms, all with custom shades and two with new custom closets and an updated hall bathroom provides ample space for everyone on the second floor. Bonus space in the walk up attic will delight. The finished walk-out lower level has an attached garage and offers versatile living options for rec room, office or home gym. The lower level has a newly updated mudroom area with custom built-ins, laundry and desk area. Don’t miss the stone patio with a custom awning in the front of the house, and the back fire pit patio. This home truly offers it all. Additional Information: ParkingFeatures:1 Car Attached,
Sold for $2,172,500
$2,172,500
7 Glen Eagles Drive, Larchmont, NY 10538
4beds
2,624sqft
Single Family Residence, Residential
Built in 1927
8,712 Square Feet Lot
$2,450,700 Zestimate®
$828/sqft
$7,997 Estimated rent
Home value
$2,450,700
$2.21M - $2.72M
$7,997/mo
Zestimate® history
Owner options
List your home for rent
$7,997/mo
Rent Zestimate®
Find your next renter with Zillow Rental Manager. Plus, with online applications, you can quickly screen prospective tenants – for free.
$7,997/mo
Rent Zestimate®
Refinance and save
$14,588/mo
Est. payment
Refinancing to a lower rate could help reduce your monthly payments and save thousands over the life of the loan.
$14,588/mo
Est. payment
Explore your selling options
Work with a Zillow partner agent
Leverage their expertise and Zillow's premium Showcase listings to get your home seen by more buyers.
Get startedList with your own agent
Get your home in front of millions of buyers by listing it on Zillow.
Learn how to do itSell it yourself
Take full control of how buyers see your home on Zillow by listing For Sale by Owner (FSBO).
List your homeWhat's special
Wood burning fireplaceStone patioBack fire pit patioMahogany deckBeamed ceilingsEnsuite bathPrimary suite
Zillow last checked:
Listing updated:
Listed by:
Mimi Magarelli 914-715-3511,
Julia B Fee Sothebys Int. Rlty 914-834-0270
Bought with:
Joan W. Capaldi, 10401280898
Julia B Fee Sothebys Int. Rlty
Source: OneKey® MLS as distributed by MLS GRID,MLS#: H6330683
Facts & features
Interior
Bedrooms & bathrooms
- Bedrooms: 4
- Bathrooms: 3
- Full bathrooms: 2
- 1/2 bathrooms: 1
Other
- Description: Entry Foyer w/ Closet, Dining Room, Living Room w/ fireplace, Powder room, Eat-in-Kitchen/Family room, Office
- Level: First
Other
- Description: Primary Suite with walk in closet, ensuite bath and additional closet, bedroom, bedroom, hall bath, bedroom
- Level: Second
Other
- Description: Walk-up attic
- Level: Third
Other
- Description: Rec Room, Laundry, Mudroom area, access to garage
- Level: Lower
Heating
- Hot Water
Cooling
- Central Air
Appliances
- Included: Stainless Steel Appliance(s), Gas Water Heater, Convection Oven, Dishwasher, Dryer, Refrigerator, Washer, Wine Refrigerator
Features
- Built-in Features, Ceiling Fan(s), Double Vanity, Eat-in Kitchen, Formal Dining, Entrance Foyer, Primary Bathroom, Open Kitchen, Original Details, Quartz/Quartzite Counters
- Flooring: Hardwood
- Windows: Blinds, Casement
- Basement: Full,Partially Finished,Walk-Out Access
- Attic: Walkup
- Number of fireplaces: 1
Interior area
- Total structure area: 2,624
- Total interior livable area: 2,624 sqft
Property
Parking
- Total spaces: 1
- Parking features: Attached, Carport, Driveway, Garage Door Opener
- Has carport: Yes
- Has uncovered spaces: Yes
Features
- Levels: Three Or More
- Stories: 3
- Patio & porch: Deck, Patio
- Exterior features: Awning(s)
Lot
- Size: 8,712 Square Feet
- Features: Near School, Near Shops, Near Public Transit
Details
- Parcel number: 3289001000000080000199
Construction
Type & style
- Home type: SingleFamily
- Architectural style: Tudor
- Property subtype: Single Family Residence, Residential
Materials
- Blown-In Insulation, Stone, Stucco
Condition
- Year built: 1927
Details
- Builder model: Tudor
Utilities & green energy
- Sewer: Public Sewer
- Water: Public
- Utilities for property: Trash Collection Public
Community & HOA
HOA
- Has HOA: No
- Amenities included: Park
Location
- Region: Larchmont
Financial & listing details
- Price per square foot: $828/sqft
- Tax assessed value: $1,800,000
- Annual tax amount: $41,814
- Date on market: 10/10/2024
- Cumulative days on market: 8 days
- Listing agreement: Exclusive Right To Sell
- Inclusions: Flat Screen TV Bracket, Oven/Range
- Exclusions: Chandelier(s), Playset, Selected Light Fixtures
Price history
| Date | Event | Price |
|---|---|---|
| 1/22/2025 | Sold | $2,172,500+10%$828/sqft |
Source:  OneKey® MLS as distributed by MLS GRID #H6330683 Report a problem OneKey® MLS as distributed by MLS GRID #H6330683 Report a problem | ||
| 10/18/2024 | Pending sale | $1,975,000$753/sqft |
Source: OneKey® MLS as distributed by MLS GRID #H6330683 Report a problem | ||
| 10/10/2024 | Listed for sale | $1,975,000+46.4%$753/sqft |
Source: OneKey® MLS as distributed by MLS GRID #H6330683 Report a problem | ||
| 2/8/2012 | Sold | $1,349,000$514/sqft |
Source: Public Record Report a problem | ||
| 10/23/2011 | Listing removed | $1,349,000$514/sqft |
Source: Houlihan Lawrence #3130601 Report a problem | ||
| 10/12/2011 | Listed for sale | $1,349,000+44.7%$514/sqft |
Source: Houlihan Lawrence #3130601 Report a problem | ||
| 1/11/2001 | Sold | $932,000$355/sqft |
Source: Public Record Report a problem | ||
Public tax history
| Year | Property taxes | Tax assessment |
|---|---|---|
| 2025 | -- | $1,970,000 +9.4% |
| 2024 | -- | $1,800,000 +5% |
| 2023 | -- | $1,714,000 +8% |
| 2022 | -- | $1,587,000 +7% |
| 2021 | -- | $1,483,000 +3% |
| 2020 | -- | $1,440,000 |
| 2019 | -- | $1,440,000 |
| 2018 | -- | $1,440,000 |
| 2017 | -- | $1,440,000 +5% |
| 2016 | -- | $1,371,000 |
| 2015 | -- | $1,371,000 +11% |
| 2014 | -- | $1,235,000 |
| 2013 | -- | $1,235,000 +4840% |
| 2012 | -- | $25,000 |
| 2011 | -- | $25,000 |
| 2010 | -- | $25,000 |
| 2009 | -- | $25,000 |
| 2008 | -- | $25,000 |
| 2007 | -- | $25,000 |
| 2006 | -- | $25,000 |
| 2005 | -- | $25,000 |
| 2004 | -- | $25,000 +12.6% |
| 2003 | -- | $22,200 |
| 2002 | -- | $22,200 |
| 2001 | -- | $22,200 |
| 2000 | -- | $22,200 |
| 1999 | -- | $22,200 |
Find assessor info on the county website
Neighborhood: 10538
Nearby homes
- $2,623,9006 bd5 ba3.7k sqft9 Glen Eagles Dr, Larchmont, NY 10538Off Market
- $2,482,9003 bd2 ba2.8k sqft5 Glen Eagles Dr, Larchmont, NY 10538Off Market
- $2,006,5003 bd3 ba2.2k sqft1 Glen Eagles Dr, Larchmont, NY 10538Off Market
- $3,600,1005 bd5 ba4.4k sqft17 South Dr, Larchmont, NY 10538Off Market
- $2,505,7004 bd2 ba2.7k sqft50 Vine Rd, Larchmont, NY 10538Off Market
- $1,714,5004 bd2 ba2.3k sqft8 Glen Eagles Dr, Larchmont, NY 10538Off Market
- $3,666,0006 bd4 ba4.5k sqft11 Glen Eagles Dr, Larchmont, NY 10538Off Market
- $2,727,6004 bd4 ba3.4k sqft2 Locust Ridge Rd, Larchmont, NY 10538Off Market
Nearby schools
GreatSchools rating
- 8/10Murray Avenue SchoolGrades: K-5Distance: 0.3 mi
- 9/10Hommocks SchoolGrades: 6-8Distance: 1.3 mi
- 8/10Mamaroneck High SchoolGrades: 9-12Distance: 1.3 mi
Schools provided by the listing agent
- Elementary: Murray Avenue
- Middle: Hommocks
- High: Mamaroneck High School
Source: OneKey® MLS as distributed by MLS GRID. This data may not be complete. We recommend contacting the local school district to confirm school assignments for this home.
Get a cash offer in 3 minutes
Find out how much your home could sell for in as little as 3 minutes with a no-obligation cash offer.
Estimated market value
$2,450,700
Get a cash offer in 3 minutes
Find out how much your home could sell for in as little as 3 minutes with a no-obligation cash offer.
Estimated market value
$2,450,700
- New York
- Westchester County
- Larchmont
- 10538
- 7 Glen Eagles Drive
Nearby cities
Nearby zip codes
Other Larchmont Topics
