Skip main navigation
Sold for $240,000
  • $240,000

    7 Glen Hollow Drive #B45, Holtsville, NY 11742

    1beds
    874sqft
    Stock Cooperative, Residential
    Built in 1976
    -- sqft lot
    $250,800 Zestimate®
    $275/sqft
    $2,134 Estimated rent

    Home value

    $250,800

    $226,000 - $278,000

    $2,134/mo

    Zestimate® history
    Loading
    Loading...

    Owner options

    List your home for rent

    $2,134/mo

    Rent Zestimate®

    Find your next renter with Zillow Rental Manager. Plus, with online applications, you can quickly screen prospective tenants – for free.

    Learn more

    $2,134/mo

    Rent Zestimate®

    Refinance and save

    $1,329/mo

    Est. payment

    Refinancing to a lower rate could help reduce your monthly payments and save thousands over the life of the loan.

    See today's rates

    $1,329/mo

    Est. payment

    Explore your selling options

    Work with a Zillow partner agent

    Leverage their expertise and Zillow's premium Showcase listings to get your home seen by more buyers.

    Get started

    List with your own agent

    Get your home in front of millions of buyers by listing it on Zillow.

    Learn how to do it

    Sell it yourself

    Take full control of how buyers see your home on Zillow by listing For Sale by Owner (FSBO).

    List your home

    What's special

    Bonus flex spaceSparkling in-ground poolCharming dining spaceUpdated kitchenGranite countertopsWhite shaker cabinets
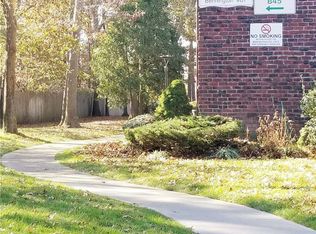
    Step into this beautifully maintained upper-level unit in the highly sought-after gated community of Birchwood Glen. Situated on the second floor, this sun-drenched home features a wonderful living area, an updated kitchen with white shaker cabinets and granite countertops, and a charming dining space perfect for everyday meals or entertaining guests. Need a home office or an extra sleeping nook? You’ll love the bonus flex space that adapts to your needs. Enjoy a worry-free way of living with maintenance and common charges that cover property taxes, heat, cable & internet, water, ground care, snow and trash removal, and pool upkeep—all designed to simplify your day-to-day. But the amenities don’t stop there. As a resident, you’ll have access to a sparkling in-ground pool, a gym, clubhouse, basketball and tennis courts, a children’s playground, and even a dog park for your furry friends. With ample parking and generous storage and closet space throughout the unit, everything you need is right here. Conveniently located close to shopping, dining, and major highways, this home offers the perfect balance of accessibility and tranquility. Whether you're a first-time buyer, downsizing, or simply looking for a low-maintenance lifestyle in a vibrant community—this is the retreat you’ve been waiting for.

    Zillow last checked:

    Listing updated:

    Listed by:

    Nicholas J. Sekela 631-383-5161,

    Oasis Realty Group LLC 631-803-6000

    Bought with:

    Ryan Kraemer, 10401355375

    Coldwell Banker American Homes

    Source: OneKey® MLS as distributed by MLS GRID,MLS#: 855386MLS Logo

    Facts & features

    Interior

    Bedrooms & bathrooms
    • Bedrooms: 1
    • Bathrooms: 1
    • Full bathrooms: 1
    Heating
    • Baseboard
    Cooling
    • Wall/Window Unit(s)
    Appliances
    • Included: Refrigerator
    Features
    • Granite Counters, Storage
    • Basement: Common
    Interior area
    • Total structure area: 874
    • Total interior livable area: 874 sqft

    Property

    Features
    • Exterior features: Basketball Court, Basketball Hoop, Playground, Tennis Court(s)
    • Pool features: In Ground
    Lot
    • Features: Landscaped, Level
    Details
    • Additional structures: Gazebo
    • Special conditions: None

    Construction

    Type & style
    • Home type: Cooperative
    • Architectural style: Garden
    • Property subtype: Stock Cooperative, Residential
    • Attached to another structure: Yes
    Materials
    • Brick
    Condition
    • Year built: 1976

    Utilities & green energy

    • Sewer: Public Sewer
    • Water: Public
    • Utilities for property: See Remarks

    Community & HOA

    Community
    • Security: Gated Community
    • Subdivision: Birchwood Glen
    HOA
    • Has HOA: No
    Location
    • Region: Holtsville

    Financial & listing details

    • Price per square foot: $275/sqft
    • Date on market: 4/30/2025
    • Cumulative days on market: 86 days
    • Listing agreement: Exclusive Right To Sell

    Price history

    DateEventPrice
    11/26/2025Sold$240,000+0%$275/sqft
    Source: OneKey® MLS as distributed by MLS GRID #855386 Report a problem
    9/11/2025Pending sale$239,900$274/sqft
    Source: OneKey® MLS as distributed by MLS GRID #855386 Report a problem
    7/24/2025Price change$239,900-4%$274/sqft
    Source: OneKey® MLS as distributed by MLS GRID #855386 Report a problem
    7/7/2025Listed for sale$249,900$286/sqft
    Source: OneKey® MLS as distributed by MLS GRID #855386 Report a problem
    5/27/2025Pending sale$249,900$286/sqft
    Source: OneKey® MLS as distributed by MLS GRID #855386 Report a problem
    5/21/2025Listing removed$249,900$286/sqft
    Source: OneKey® MLS as distributed by MLS GRID #855386 Report a problem
    4/30/2025Listed for sale$249,900$286/sqft
    Source: OneKey® MLS as distributed by MLS GRID #855386 Report a problem

    Public tax history

    Tax history is unavailable.

    Neighborhood: 11742

    Nearby schools

    GreatSchools rating
    Schools provided by the listing agent
    • Elementary: Contact Agent
    • Middle: Sagamore Middle School
    • High: Sachem High School East

    Source: OneKey® MLS as distributed by MLS GRID. This data may not be complete. We recommend contacting the local school district to confirm school assignments for this home.