Skip main navigation
Sold for $723,000
  • $723,000

    7 Glen View Drive, Red Hook, NY 12571

    3beds
    2,864sqft
    Single Family Residence, Residential
    Built in 1993
    1.69 Acres Lot
    $772,800 Zestimate®
    $252/sqft
    $4,897 Estimated rent

    Home value

    $772,800

    $688,000 - $866,000

    $4,897/mo

    Zestimate® history
    Loading
    Loading...

    Owner options

    List your home for rent

    $4,897/mo

    Rent Zestimate®

    Find your next renter with Zillow Rental Manager. Plus, with online applications, you can quickly screen prospective tenants – for free.

    Learn more

    $4,897/mo

    Rent Zestimate®

    Refinance and save

    $4,978/mo

    Est. payment

    Refinancing to a lower rate could help reduce your monthly payments and save thousands over the life of the loan.

    See today's rates

    $4,978/mo

    Est. payment

    Explore your selling options

    Work with a Zillow partner agent

    Leverage their expertise and Zillow's premium Showcase listings to get your home seen by more buyers.

    Get started

    List with your own agent

    Get your home in front of millions of buyers by listing it on Zillow.

    Learn how to do it

    Sell it yourself

    Take full control of how buyers see your home on Zillow by listing For Sale by Owner (FSBO).

    List your home

    What's special

    Outdoor fire pitRenovated bathroomExpansive front lawnFirst-floor primary suiteWooded backdropExpansive walk-in closetPeaceful country lane
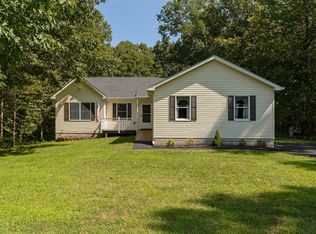
    Begin each morning in tranquil serenity at this 1993 Cape Cod style residence, positioned at the end of a peaceful country lane just two miles from the center of Red Hook Village. The country kitchen and dining room flow seamlessly into a screened porch, creating an ideal setting for both daily moments and memorable gatherings. Sip your morning coffee while watching wildlife in the wooded backdrop or gather with friends around the outdoor fire pit as evening falls. The lovely first-floor primary suite features a beautifully renovated bathroom, the powder room and laundry are off the heated breezeway, dining room, kitchen with breakfast bar and living room complete the first floor. As you explore the 2,864 square feet of living space, you'll discover on the second floor an additional bath, two bedrooms and a versatile family room which could serve perfectly as a private home office, complete with an expansive walk-in closet. The lower level provides an additional family room including a propane stove. A whole-house generator ensures peace of mind, while the 2019 roof installation speaks to the home's careful maintenance. The bluestone walkway leads to an inviting front porch, where the expansive front lawn creates a picturesque welcome. Storage solutions abound, with generous attic space in 2 separate areas; one above the heated two-car garage, and one above the second floor family room, both areas have roll down stair for easy access. The home is perfectly positioned to embrace the Hudson Valley lifestyle. Explore Red Hook's farm-to-table restaurants, wander through local shops, or take in cultural events at nearby Bard College. This country retreat offers the ideal balance of privacy and accessibility, creating your personal sanctuary in the heart of the Hudson Valley.

    Zillow last checked:

    Listing updated:

    Listed by:

    Linda Lindsay 845-464-9282,

    Upstate Down 845-516-5123

    Bought with:

    Non Member-MLS

    Buyer Representation Office

    Source: OneKey® MLS as distributed by MLS GRID,MLS#: 858771MLS Logo

    Facts & features

    Interior

    Bedrooms & bathrooms
    • Bedrooms: 3
    • Bathrooms: 3
    • Full bathrooms: 2
    • 1/2 bathrooms: 1
    Primary bedroom
    • Level: First
    Bedroom 3
    • Level: Second
    Primary bathroom
    • Level: First
    Bathroom 1
    • Description: powder room of breezeway
    • Level: First
    Bathroom 3
    • Level: Second
    Other
    • Level: Second
    Dining room
    • Level: First
    Exercise room
    • Level: Basement
    Family room
    • Level: Second
    Family room
    • Level: Basement
    Kitchen
    • Level: First
    Living room
    • Level: First
    Heating
    • Oil, Wood
    Cooling
    • None
    Appliances
    • Included: Dishwasher, Dryer, Gas Range, Other, Refrigerator, Washer
    Features
    • Breakfast Bar, Ceiling Fan(s), High Speed Internet, Primary Bathroom, Master Downstairs
    • Basement: Bilco Door(s),Full,Partially Finished,Storage Space
    • Attic: Full,Stairs,Unfinished
    • Number of fireplaces: 1
    Interior area
    • Total structure area: 2,864
    • Total interior livable area: 2,864 sqft

    Property

    Parking
    • Total spaces: 2
    • Parking features: Garage
    • Garage spaces: 2
    Features
    • Levels: Two
    • Patio & porch: Deck, Patio, Porch, Screened
    Lot
    • Size: 1.69 Acres
    Details
    • Parcel number: 1348896272006232950000
    • Special conditions: None

    Construction

    Type & style
    • Home type: SingleFamily
    • Architectural style: Cape Cod
    • Property subtype: Single Family Residence, Residential
    • Attached to another structure: Yes
    Materials
    • Vinyl Siding
    Condition
    • Year built: 1993

    Utilities & green energy

    • Sewer: Septic Tank
    • Utilities for property: Cable Available, Propane, Underground Utilities

    Community & HOA

    HOA
    • Has HOA: No
    Location
    • Region: Red Hook

    Financial & listing details

    • Price per square foot: $252/sqft
    • Tax assessed value: $392,600
    • Annual tax amount: $8,037
    • Date on market: 5/7/2025
    • Cumulative days on market: 97 days
    • Listing agreement: Exclusive Right To Sell
    • Listing terms: Cash,Conventional

    Price history

    DateEventPrice
    9/5/2025Sold$723,000-1.6%$252/sqft
    Source: OneKey® MLS as distributed by MLS GRID #858771 Report a problem
    8/12/2025Pending sale$734,900$257/sqft
    Source: OneKey® MLS as distributed by MLS GRID #858771 Report a problem
    6/4/2025Price change$734,900-1.9%$257/sqft
    Source: OneKey® MLS as distributed by MLS GRID #858771 Report a problem
    5/7/2025Listed for sale$749,000$262/sqft
    Source: OneKey® MLS as distributed by MLS GRID #858771 Report a problem

    Public tax history

    YearProperty taxesTax assessment
    2025-- $427,900 +9%
    2024-- $392,600 +6%
    2023-- $370,400 +13%
    2022-- $327,800 +17%
    2021-- $280,200 +4%
    2020-- $269,400
    2019-- $269,400 +1.9%
    2018-- $264,400
    2017$6,691 $264,400
    2016-- $264,400
    2015-- $264,400
    2014-- $264,400
    2012-- $264,400 -1%
    2011-- $267,000 -0.1%
    2010-- $267,300 -7%
    2009-- $287,400 -5%
    2008-- $302,500 -3%
    2007-- $312,000 +3.8%
    2006-- $300,500 -21.9%
    2005-- $385,000 +252.6%
    2004-- $109,200
    2003-- $109,200
    2002-- $109,200
    Find assessor info on the county website

    Neighborhood: 12571

    Nearby schools

    GreatSchools rating
    Schools provided by the listing agent
    • Elementary: Mill Road-Primary Grades
    • Middle: Linden Avenue Middle School
    • High: Red Hook Senior High School

    Source: OneKey® MLS as distributed by MLS GRID. This data may not be complete. We recommend contacting the local school district to confirm school assignments for this home.

    Sell for more on Zillow
    Get a Zillow Showcase℠ listing at no additional cost and you could sell for .
    $772,800
    2% more
    +$15,456
    With Zillow Showcase(estimated)
    $788,256