1 Story all brick rancher with 3 bedrooms in South Western School District has 3 nice size rooms with closets. The living room has hardwood floors under the carpet and includes a fireplace. You’ll find a breakfast bar in the kitchen, lots of storage cabinets and a double stainless sink with a view out the front window. There is a nice storage closet in the hall near the pull-down attic access that can be used for additional storage. The home is heated by a gas hot water Burnham boiler and the home also has central air. The electric service has a Square D 100 Amp circuit box. You will appreciate your 1 car attached garage that includes a 4’ x 7’ built in storage area. The sliding door in the garage leads to a 8’ x 16’ deck area with a nice size level yard area with a 7’ x 8’ garden shed. Included in sale: 4 burner electric range top, built in electric range / oven, hood, natural gas dryer and portable dishwasher. The sellers would like settlement to be the end of March 2025.
Sold for $240,000
Street View
$240,000
7 Glendale St, Hanover, PA 17331
3beds
1,314sqft
Single Family Residence
Built in 1955
7,802 Square Feet Lot
$258,700 Zestimate®
$183/sqft
$1,621 Estimated rent
Home value
$258,700
$238,000 - $279,000
$1,621/mo
Zestimate® history
Owner options
List your home for rent
$1,621/mo
Rent Zestimate®
Find your next renter with Zillow Rental Manager. Plus, with online applications, you can quickly screen prospective tenants – for free.
$1,621/mo
Rent Zestimate®
Refinance and save
$1,730/mo
Est. payment
Refinancing to a lower rate could help reduce your monthly payments and save thousands over the life of the loan.
$1,730/mo
Est. payment
Explore your selling options
Work with a Zillow partner agent
Leverage their expertise and Zillow's premium Showcase listings to get your home seen by more buyers.
Get startedList with your own agent
Get your home in front of millions of buyers by listing it on Zillow.
Learn how to do itSell it yourself
Take full control of how buyers see your home on Zillow by listing For Sale by Owner (FSBO).
List your homeWhat's special
Level yard areaBrick rancherElectric range topNatural gas dryerPortable dishwasherBreakfast barDouble stainless sink
Zillow last checked:
Listing updated:
Listed by:
Randy Hilker 717-451-7795,
RE/MAX Quality Service, Inc.
Bought with:
Shannon K. McCulloch, RS319084
House Broker Realty LLC
Source: Bright MLS,MLS#: PAYK2077276
Facts & features
Interior
Bedrooms & bathrooms
- Bedrooms: 3
- Bathrooms: 1
- Full bathrooms: 1
- Main level bathrooms: 1
- Main level bedrooms: 3
Rooms
- Room types: Living Room, Bedroom 2, Bedroom 3, Kitchen, Bedroom 1, Laundry, Recreation Room, Bathroom 1
Bedroom 1
- Features: Flooring - Carpet, Ceiling Fan(s)
- Level: Main
- Area: 168 Square Feet
- Dimensions: 12 x 14
Bedroom 2
- Features: Flooring - Carpet
- Level: Main
- Area: 110 Square Feet
- Dimensions: 10 x 11
Bedroom 3
- Features: Flooring - Carpet, Ceiling Fan(s)
- Level: Main
- Area: 154 Square Feet
- Dimensions: 11 x 14
Bathroom 1
- Features: Flooring - Carpet
- Level: Main
Kitchen
- Features: Flooring - Laminated, Ceiling Fan(s), Dining Area, Flooring - Carpet
- Level: Main
- Area: 198 Square Feet
- Dimensions: 11 x 18
Laundry
- Level: Lower
Living room
- Features: Flooring - Carpet, Ceiling Fan(s), Fireplace - Wood Burning
- Level: Main
- Area: 264 Square Feet
- Dimensions: 12 x 22
Recreation room
- Features: Fireplace - Wood Burning
- Level: Lower
Heating
- Baseboard, Natural Gas
Cooling
- Ceiling Fan(s), Central Air, Electric
Appliances
- Included: Dishwasher, Dryer, Oven/Range - Electric, Range Hood, Gas Water Heater
- Laundry: In Basement, Laundry Room
Features
- Combination Kitchen/Dining, Entry Level Bedroom, Attic, Eat-in Kitchen, Ceiling Fan(s), Other, Plaster Walls
- Flooring: Carpet, Laminate
- Doors: Storm Door(s)
- Windows: Insulated Windows
- Basement: Full,Interior Entry,Unfinished
- Number of fireplaces: 2
- Fireplace features: Brick, Wood Burning
Interior area
- Total structure area: 2,628
- Total interior livable area: 1,314 sqft
- Finished area above ground: 1,314
- Finished area below ground: 0
Property
Parking
- Total spaces: 2
- Parking features: Garage Faces Front, Concrete, Attached, Driveway, On Street
- Attached garage spaces: 1
- Uncovered spaces: 1
- Details: Garage Sqft: 335
Accessibility
- Accessibility features: 2+ Access Exits
Features
- Levels: One
- Stories: 1
- Exterior features: Sidewalks, Street Lights
- Pool features: None
- Fencing: Other
- Has view: Yes
- View description: Street
- Frontage type: Road Frontage
Lot
- Size: 7,802 Square Feet
- Features: Level, Rear Yard, Middle Of Block
Details
- Additional structures: Above Grade, Below Grade
- Parcel number: 440000100250000000
- Zoning: R-8 URBAN RESIDENTIAL ZON
- Zoning description: Urban Residential Zoning
- Special conditions: Standard
Construction
Type & style
- Home type: SingleFamily
- Architectural style: Ranch/Rambler
- Property subtype: Single Family Residence
Materials
- Brick, Stick Built
- Foundation: Block
- Roof: Architectural Shingle,Asphalt,Fiberglass,Rubber
Condition
- Good
- New construction: No
- Year built: 1955
Utilities & green energy
- Electric: 100 Amp Service, Circuit Breakers
- Sewer: Public Sewer
- Water: Public
Community & HOA
Community
- Security: Smoke Detector(s)
- Subdivision: None Available
HOA
- Has HOA: No
Location
- Region: Hanover
- Municipality: PENN TWP
Financial & listing details
- Price per square foot: $183/sqft
- Tax assessed value: $119,780
- Annual tax amount: $4,036
- Date on market: 3/4/2025
- Listing agreement: Exclusive Right To Sell
- Listing terms: Cash,Conventional
- Inclusions: 4 Burner Electric Range Top, Built In Electric Range / Oven, Hood, Natural Gas Dryer And Portable Dishwasher.
- Ownership: Fee Simple
- Road surface type: Paved
Price history
| Date | Event | Price |
|---|---|---|
| 4/18/2025 | Sold | $240,000+0%$183/sqft |
Source:  Bright MLS #PAYK2077276 Report a problem Bright MLS #PAYK2077276 Report a problem | ||
| 3/9/2025 | Pending sale | $239,900$183/sqft |
Source: Bright MLS #PAYK2077276 Report a problem | ||
| 3/4/2025 | Listed for sale | $239,900$183/sqft |
Source: Bright MLS #PAYK2077276 Report a problem | ||
Public tax history
| Year | Property taxes | Tax assessment |
|---|---|---|
| 2026 | $4,626 +14.6% | $133,550 +11.5% |
| 2025 | $4,037 | $119,780 |
| 2024 | $4,037 | $119,780 |
| 2023 | $4,037 +10.1% | $119,780 |
| 2022 | $3,668 -2.5% | $119,780 |
| 2021 | $3,760 +2.5% | $119,780 |
| 2020 | $3,668 +2% | $119,780 |
| 2019 | $3,597 +1.3% | $119,780 |
| 2018 | $3,549 +228.9% | $119,780 |
| 2017 | $1,079 | $119,780 |
| 2016 | -- | $119,780 |
| 2015 | -- | $119,780 |
| 2014 | -- | $119,780 |
| 2013 | -- | $119,780 |
| 2012 | -- | $119,780 |
| 2011 | -- | $119,780 |
| 2010 | -- | $119,780 |
| 2009 | -- | $119,780 |
| 2008 | -- | $119,780 |
| 2007 | -- | $119,780 |
| 2006 | -- | $119,780 +35.7% |
| 2005 | -- | $88,240 |
| 2004 | -- | $88,240 |
| 2003 | -- | $88,240 |
| 2002 | -- | $88,240 |
| 2000 | -- | $88,240 |
| 1999 | -- | $88,240 |
Find assessor info on the county website
Neighborhood: Parkville
Nearby homes
- $244,9003 bd1 ba1.2k sqft5 Glendale St, Hanover, PA 17331Off Market
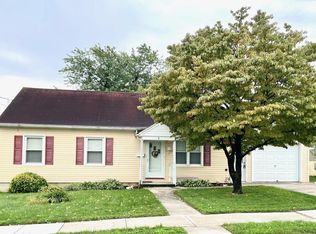
- $239,9003 bd2 ba1.2k sqft9 Glendale St, Hanover, PA 17331Sold
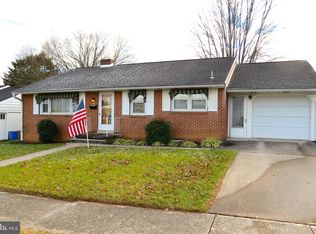
- $240,1004 bd2 ba1k sqft28 Brewster St, Hanover, PA 17331Off Market
- $220,0003 bd1 ba1.1k sqft30 Brewster St, Hanover, PA 17331Sold
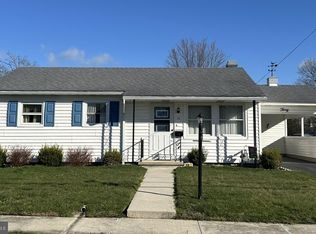
- $236,7003 bd1 ba1k sqft11 Glendale St, Hanover, PA 17331Off Market
- $320,1002 bd1 ba2.8k sqft3 Glendale St, Hanover, PA 17331Off Market
- $213,7002 bd1 ba936 sqft32 Brewster St, Hanover, PA 17331Off Market
- $234,9002 bd1 ba1k sqft24 Brewster St, Hanover, PA 17331Off Market
Nearby schools
GreatSchools rating
- 7/10Baresville El SchoolGrades: K-5Distance: 0.1 mi
- 5/10Emory H Markle Middle SchoolGrades: 6-8Distance: 1.2 mi
- 5/10South Western Senior High SchoolGrades: 9-12Distance: 1.1 mi
Schools provided by the listing agent
- Elementary: Baresville
- High: South Western Senior
- District: South Western
Source: Bright MLS. This data may not be complete. We recommend contacting the local school district to confirm school assignments for this home.
Sell for more on Zillow
Get a Zillow Showcase℠ listing at no additional cost and you could sell for .
$258,700
2% more
+$5,174
With Zillow Showcase(estimated)
$263,874
Sell for more on Zillow
Get a Zillow Showcase℠ listing at no additional cost and you could sell for .
$258,700
2% more
+$5,174
With Zillow Showcase(estimated)
$263,874
- Pennsylvania
- York County
- Hanover
- 17331
- Parkville
- 7 Glendale St
