Skip main navigation
Sold
  • $518,100

    7 Gleneagles Ct, Pueblo, CO 81001

    5beds
    3,147sqft
    Single Family Residence
    Built in 1998
    10,454 Square Feet Lot
    $518,100 Zestimate®
    $165/sqft
    $2,898 Estimated rent

    Home value

    $518,100

    $487,000 - $549,000

    $2,898/mo

    Zestimate® history
    Loading
    Loading...

    Owner options

    List your home for rent

    $2,898/mo

    Rent Zestimate®

    Find your next renter with Zillow Rental Manager. Plus, with online applications, you can quickly screen prospective tenants – for free.

    Learn more

    $2,898/mo

    Rent Zestimate®

    Refinance and save

    $3,243/mo

    Est. payment

    Refinancing to a lower rate could help reduce your monthly payments and save thousands over the life of the loan.

    See today's rates

    $3,243/mo

    Est. payment

    Explore your selling options

    Work with a Zillow partner agent

    Leverage their expertise and Zillow's premium Showcase listings to get your home seen by more buyers.

    Get started

    List with your own agent

    Get your home in front of millions of buyers by listing it on Zillow.

    Learn how to do it

    Sell it yourself

    Take full control of how buyers see your home on Zillow by listing For Sale by Owner (FSBO).

    List your home

    What's special

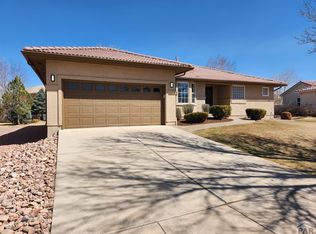
    Wonderful ranch with walk out basement. Features a very open Kitchen, Dining, Great room, Living area, with mountain views. Nice crown molding through out home! Chocolate glazed maple cabinetry with granite counter tops and serving buffet in kitchen and Casual dining area. Big master suite with 5 piece master bath. His and hers walk in closets. 4 Large bedrooms in walk out basement with a jack and jill bath for privacy. Another bath to service other 2 bedrooms and guests. Enjoy the family room that walks out to a covered patio. Enjoy lush lawn and landscaping from deck and covered patio off the back of home. Nice storage shed attached to home with a matching tile roof. Enjoy pool, tennis court and club house amenities with out the maintenance.

    This property is not currently displayed as for sale or rent on Zillow. This may be different from what's on other websites or public sources.

    Zillow last checked:

    Listing updated:

    Listed by:

    Team Gena Ryder 719-240-2434,

    RE/MAX Of Pueblo Inc

    Bought with:

    Team Gary Miller

    RE/MAX Of Pueblo Inc

    Source: PAR,MLS#: 155046MLS Logo

    Facts & features

    Interior

    Bedrooms & bathrooms
    • Bedrooms: 5
    • Bathrooms: 4
    • Full bathrooms: 4
    • 3/4 bathrooms: 1
    • 1/2 bathrooms: 1
    • Main level bedrooms: 1
    Primary bedroom
    • Level: Main
    • Area: 211.4
    • Dimensions: 14 x 15.1
    Bedroom 2
    • Level: Basement
    • Area: 178.5
    • Dimensions: 11.9 x 15
    Bedroom 3
    • Level: Basement
    • Area: 164.98
    • Dimensions: 11.3 x 14.6
    Bedroom 4
    • Level: Basement
    • Area: 167.58
    • Dimensions: 12.6 x 13.3
    Bedroom 5
    • Level: Basement
    • Area: 168
    • Dimensions: 12 x 14
    Dining room
    • Level: Main
    • Area: 177.6
    • Dimensions: 12 x 14.8
    Family room
    • Level: Basement
    • Area: 252
    • Dimensions: 15 x 16.8
    Kitchen
    • Level: Main
    • Area: 243.66
    • Dimensions: 13.1 x 18.6
    Living room
    • Level: Main
    • Area: 435.12
    • Dimensions: 19.6 x 22.2
    Features
    • New Paint, Ceiling Fan(s), Walk-In Closet(s), Sound System, Walk-in Shower
    • Flooring: New Floor Coverings, Hardwood, Tile
    • Windows: Window Coverings
    • Basement: Full,Walk-Out Access,Finished
    • Number of fireplaces: 1
    Interior area
    • Total structure area: 3,147
    • Total interior livable area: 3,147 sqft

    Property

    Parking
    • Total spaces: 2
    • Parking features: 2 Car Garage Attached, Garage Door Opener
    • Covered spaces: 2
    Features
    • Patio & porch: Porch-Covered-Front, Patio-Covered-Rear, Deck-Open-Rear
    • Exterior features: Garden Area-Rear, Outdoor Lighting-Rear
    • Has spa: Yes
    • Spa features: Bath
    • Fencing: Metal Fence-Rear
    • Has view: Yes
    • View description: Mountain(s)
    Lot
    • Size: 10,454 Square Feet
    • Features: Cul-De-Sac, Irregular Lot, Sprinkler System-Front, Sprinkler System-Rear, Lawn-Front, Lawn-Rear, Rock-Front, Rock-Rear, Trees-Front, Trees-Rear, Automatic Sprinkler
    Details
    • Additional structures: Shed(s)
    • Zoning: R-2
    • Special conditions: Standard

    Construction

    Type & style
    • Home type: SingleFamily
    • Architectural style: Ranch
    • Property subtype: Single Family Residence
    Condition
    • Year built: 1998

    Utilities & green energy

    • Utilities for property: Cable Connected

    Community & HOA

    Community
    • Security: Smoke Detector/CO, Security System Owned
    • Subdivision: Walking Stick / Vistas
    HOA
    • Has HOA: Yes
    • HOA fee: $190 quarterly
    Location
    • Region: Pueblo

    Financial & listing details

    • Price per square foot: $165/sqft
    • Annual tax amount: $1,961
    • Date on market: 1/25/2023
    • Road surface type: Paved

    Price history

    DateEventPrice
    6/5/2015Sold$319,000$101/sqft
    Source: PAR #155046 Report a problem

    Public tax history

    Tax history is unavailable.

    Neighborhood: University

    Nearby schools

    GreatSchools rating
    Schools provided by the listing agent
    • District: 60

    Source: PAR. This data may not be complete. We recommend contacting the local school district to confirm school assignments for this home.

    Get pre-qualified for a loan
    At Zillow Home Loans, we can pre-qualify you in as little as 5 minutes with no impact to your credit score.

    An equal housing lender. NMLS #10287.

    Sell for more on Zillow
    Get a Zillow Showcase℠ listing at no additional cost and you could sell for .
    $518,100
    2% more
    +$10,362
    With Zillow Showcase(estimated)
    $528,462