Affordable, Move-In Ready Townhome – Perfect for any First-Time Home Buyer, Investor or anyone looking to downsize without sacrificing comfort & convenience. This Beautifully maintained two-story townhome offers a rare blend of affordability and a commuter-friendly location. Plenty of off-street parking directly in front of your home. Step inside to find a sunlit Living Room with modern flooring and a sliding glass door leading to your private fully fenced backyard and deck – ideal for morning coffee or weekend BBQs and a great space for any four legged friends! The spacious kitchen features stainless steel appliances, plenty of counter space, cabinet storage and a dining area for your table. A convenient powder room & coat closet completes the main level. Upstairs, you’ll find two generously sized bedrooms. The primary bedroom features a large walk-in closet, while the second bedroom offers dual closets—including its own walk-in—providing excellent storage options. A full hall bath with a modern vanity and tub/shower combo serves both rooms. The huge full basement is home to the laundry area with a utility sink and offers tons of space for storage, a home gym, workshop, or creative project area. Live in a convenient location with easy access to major routes and highways for quick commutes to Wilmington & Philadelphia, and within reach of nearby public transportation. Being Close to plenty of shopping and restaurant choices just adds to the charm & convenience. Don’t miss your opportunity to call this affordable place your home! Schedule your tour today! All Room Sizes and Square Footages Listed are Estimates and to be verified by Buyer.
Sold for $245,000
$245,000
7 Glenway Pl, Wilmington, DE 19804
2beds
1,000sqft
Townhouse
Built in 1988
1,742 Square Feet Lot
$203,000 Zestimate®
$245/sqft
$1,923 Estimated rent
Home value
$203,000
$183,000 - $225,000
$1,923/mo
Zestimate® history
Owner options
List your home for rent
$1,923/mo
Rent Zestimate®
Find your next renter with Zillow Rental Manager. Plus, with online applications, you can quickly screen prospective tenants – for free.
$1,923/mo
Rent Zestimate®
Refinance and save
$1,175/mo
Est. payment
Refinancing to a lower rate could help reduce your monthly payments and save thousands over the life of the loan.
$1,175/mo
Est. payment
Explore your selling options
Work with a Zillow partner agent
Leverage their expertise and Zillow's premium Showcase listings to get your home seen by more buyers.
Get startedList with your own agent
Get your home in front of millions of buyers by listing it on Zillow.
Learn how to do itSell it yourself
Take full control of how buyers see your home on Zillow by listing For Sale by Owner (FSBO).
List your homeWhat's special
Zillow last checked:
Listing updated:
Listed by:
Kathy Melcher 302-379-3351,
Coldwell Banker Rowley Realtors
Bought with:
Clifton Skinner, RS-0016380
Long & Foster Real Estate, Inc.
Source: Bright MLS,MLS#: DENC2083204
Facts & features
Interior
Bedrooms & bathrooms
- Bedrooms: 2
- Bathrooms: 2
- Full bathrooms: 1
- 1/2 bathrooms: 1
- Main level bathrooms: 1
Rooms
- Room types: Living Room, Primary Bedroom, Bedroom 2, Kitchen, Basement, Foyer, Laundry, Full Bath, Half Bath
Primary bedroom
- Features: Walk-In Closet(s)
- Level: Upper
- Area: 154 Square Feet
- Dimensions: 11 x 14
Bedroom 2
- Features: Walk-In Closet(s)
- Level: Upper
- Area: 144 Square Feet
- Dimensions: 12 x 12
Basement
- Level: Lower
Foyer
- Level: Main
- Area: 65 Square Feet
- Dimensions: 5 x 13
Other
- Features: Bathroom - Tub Shower
- Level: Upper
Half bath
- Level: Main
Kitchen
- Features: Dining Area, Eat-in Kitchen, Pantry
- Level: Main
- Area: 143 Square Feet
- Dimensions: 11 x 13
Laundry
- Level: Lower
Living room
- Features: Recessed Lighting, Flooring - Luxury Vinyl Plank
- Level: Main
- Area: 180 Square Feet
- Dimensions: 12 x 15
Heating
- Heat Pump, Electric
Cooling
- Central Air, Electric
Appliances
- Included: Microwave, Built-In Range, Disposal, Exhaust Fan, Oven/Range - Electric, Refrigerator, Stainless Steel Appliance(s), Washer, Water Heater, Electric Water Heater
- Laundry: In Basement, Laundry Room
Features
- Bathroom - Tub Shower, Eat-in Kitchen, Recessed Lighting, Kitchen - Table Space, Walk-In Closet(s), Pantry
- Flooring: Carpet, Luxury Vinyl, Tile/Brick
- Doors: Six Panel, Sliding Glass
- Windows: Screens
- Basement: Full,Sump Pump,Unfinished
- Has fireplace: No
Interior area
- Total structure area: 1,000
- Total interior livable area: 1,000 sqft
- Finished area above ground: 1,000
- Finished area below ground: 0
Property
Parking
- Total spaces: 2
- Parking features: Driveway
- Uncovered spaces: 2
Accessibility
- Accessibility features: None
Features
- Levels: Two
- Stories: 2
- Patio & porch: Deck
- Exterior features: Lighting, Satellite Dish, Sidewalks, Street Lights
- Pool features: None
- Fencing: Full
Lot
- Size: 1,742 Square Feet
- Dimensions: 18.00 x 100.50
Details
- Additional structures: Above Grade, Below Grade
- Parcel number: 07039.30550
- Zoning: NC5
- Special conditions: Standard
Construction
Type & style
- Home type: Townhouse
- Architectural style: Colonial
- Property subtype: Townhouse
Materials
- Vinyl Siding
- Foundation: Block
Condition
- Very Good
- New construction: No
- Year built: 1988
Utilities & green energy
- Electric: Circuit Breakers
- Sewer: Public Sewer
- Water: Public
- Utilities for property: Cable Connected
Community & HOA
Community
- Security: Smoke Detector(s)
- Subdivision: Richardson Park
HOA
- Has HOA: No
Location
- Region: Wilmington
Financial & listing details
- Price per square foot: $245/sqft
- Tax assessed value: $45,600
- Annual tax amount: $1,729
- Date on market: 6/26/2025
- Listing agreement: Exclusive Right To Sell
- Listing terms: Cash,Conventional,FHA,VA Loan
- Ownership: Fee Simple
Price history
| Date | Event | Price |
|---|---|---|
| 8/19/2025 | Sold | $245,000+2.1%$245/sqft |
Source:  Bright MLS #DENC2083204 Report a problem Bright MLS #DENC2083204 Report a problem | ||
| 8/6/2025 | Pending sale | $239,900$240/sqft |
Source: Bright MLS #DENC2083204 Report a problem | ||
| 7/5/2025 | Contingent | $239,900$240/sqft |
Source: Bright MLS #DENC2083204 Report a problem | ||
| 6/27/2025 | Listed for sale | $239,900+32.5%$240/sqft |
Source: Bright MLS #DENC2083204 Report a problem | ||
| 8/6/2021 | Sold | $181,000+0.6%$181/sqft |
Source: Bright MLS #DENC2000696 Report a problem | ||
| 6/28/2021 | Pending sale | $179,900$180/sqft |
Source: Bright MLS #DENC2000696 Report a problem | ||
| 6/24/2021 | Listed for sale | $179,900+36.3%$180/sqft |
Source: Bright MLS #DENC2000696 Report a problem | ||
| 6/5/2017 | Sold | $132,000+1.6%$132/sqft |
Source: Public Record Report a problem | ||
| 3/8/2017 | Listed for sale | $129,900+85.6%$130/sqft |
Source: BHHS Fox & Roach-Hockessin #6941120 Report a problem | ||
| 2/6/2017 | Sold | $70,000-22.1%$70/sqft |
Source: Agent Provided Report a problem | ||
| 1/17/2017 | Listed for sale | $89,900$90/sqft |
Source: BHHS Fox & Roach-Newark #6913286 Report a problem | ||
Public tax history
| Year | Property taxes | Tax assessment |
|---|---|---|
| 2025 | -- | $269,700 +491.4% |
| 2024 | $1,730 +13% | $45,600 |
| 2023 | $1,531 -0.6% | $45,600 |
| 2022 | $1,541 +0.1% | $45,600 |
| 2021 | $1,540 -0.3% | $45,600 |
| 2020 | $1,544 +0.3% | $45,600 |
| 2019 | $1,540 +3.1% | $45,600 |
| 2017 | $1,494 +4.7% | $45,600 |
| 2016 | $1,426 | $45,600 |
| 2015 | $1,426 +6.6% | $45,600 |
| 2014 | $1,338 | $45,600 |
| 2013 | -- | $45,600 |
| 2012 | -- | $45,600 |
| 2011 | -- | $45,600 |
| 2010 | -- | $45,600 |
| 2009 | -- | $45,600 |
| 2008 | -- | $45,600 |
| 2007 | -- | $45,600 |
| 2006 | -- | $45,600 |
| 2005 | -- | $45,600 |
| 2004 | -- | $45,600 |
| 2003 | -- | $45,600 |
| 2002 | -- | $45,600 |
| 2001 | -- | $45,600 |
Find assessor info on the county website
Neighborhood: 19804
Nearby homes
- $227,9003 bd2 ba1k sqft6 Glenway Pl, Wilmington, DE 19804Off Market

- $261,1003 bd2 ba2k sqft8 Glenway Pl, Wilmington, DE 19804Off Market
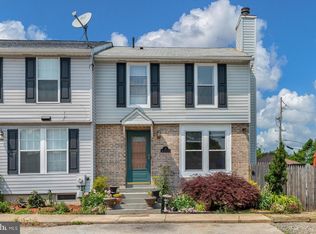
- $229,5003 bd1 ba1k sqft5 Glenway Pl, Wilmington, DE 19804Off Market
- $232,0003 bd2 ba1k sqft4 Glenway Pl, Wilmington, DE 19804Off Market

- $252,2003 bd3 ba1k sqft3 Glenway Pl, Wilmington, DE 19804Off Market
- $235,1003 bd1 ba1k sqft2 Glenway Pl, Wilmington, DE 19804Off Market
- $239,400-- bd1 ba1.1k sqft12 Glenway Pl, Wilmington, DE 19804Off Market
- $219,7003 bd1 ba1.1k sqft11 Glenway Pl, Wilmington, DE 19804Off Market
Nearby schools
GreatSchools rating
- 3/10Richardson Park Elementary SchoolGrades: K-5Distance: 0.7 mi
- 8/10duPont (H.B.) Middle SchoolGrades: 6-8Distance: 7.4 mi
- 2/10McKean (Thomas) High SchoolGrades: 9-12Distance: 4.7 mi
Schools provided by the listing agent
- District: Red Clay Consolidated
Source: Bright MLS. This data may not be complete. We recommend contacting the local school district to confirm school assignments for this home.
Get a cash offer in 3 minutes
Find out how much your home could sell for in as little as 3 minutes with a no-obligation cash offer.
Estimated market value
$203,000
Get a cash offer in 3 minutes
Find out how much your home could sell for in as little as 3 minutes with a no-obligation cash offer.
Estimated market value
$203,000
- Delaware
- New Castle County
- Wilmington
- 19804
- 7 Glenway Pl
Nearby cities
Nearby neighborhoods
Nearby zip codes
Other Wilmington Topics
