DUE TO MULTIPLE OFFERS, HIGHEST AND BEST DUE BY 5:00 PM TODAY TUESDAY MAY 27, THANK YOU FOR YOUR PATIENCE. Gorgeous Split Foyer, 4 BR 2 Ba, Many recent upgrades. New Kitchen cabinets with pretty counter top. Kitchen completed with new Gas Stove for the Gourmet Cook. Brand New SS Refrigerator, Large Dining Room overlooking Deck. Hardwood floors refinished, walk down hallway to 3 full Bedrooms. See clearly, ALL NEW WINDOWS just installed. Custom Drapes can stay, RECENT NEW ROOF within 5 yrs, NEW HVAC SYSTEM High Efficiency Gas 5 yrs. NEW FULL BATH with Grab Bars & Shower, separate access to 4th Bedroom, Lower Level. Perfect for teens or Nightshift workers. Awesome Private huge Yard with landscaped mature trees. Large enough for pool, Horse shoe pit, includes Shed for your man cave outdoor tools & workshop. Nice Cul-de-Sac with private views. Documents on file.
Sold for $375,000
$375,000
7 Glyndon Ct, Reisterstown, MD 21136
4beds
1,820sqft
Single Family Residence
Built in 1965
0.37 Acres Lot
$410,600 Zestimate®
$206/sqft
$3,095 Estimated rent
Home value
$410,600
$390,000 - $431,000
$3,095/mo
Zestimate® history
Owner options
List your home for rent
$3,095/mo
Rent Zestimate®
Find your next renter with Zillow Rental Manager. Plus, with online applications, you can quickly screen prospective tenants – for free.
$3,095/mo
Rent Zestimate®
Refinance and save
$2,515/mo
Est. payment
Refinancing to a lower rate could help reduce your monthly payments and save thousands over the life of the loan.
$2,515/mo
Est. payment
Explore your selling options
Work with a Zillow partner agent
Leverage their expertise and Zillow's premium Showcase listings to get your home seen by more buyers.
Get startedList with your own agent
Get your home in front of millions of buyers by listing it on Zillow.
Learn how to do itSell it yourself
Take full control of how buyers see your home on Zillow by listing For Sale by Owner (FSBO).
List your homeWhat's special
Private viewsPrivate huge yardCustom drapesLandscaped mature treesBrand new ss refrigeratorGrab barsRecent new roof
Zillow last checked:
Listing updated:
Listed by:
Christa Barkley 410-627-5252,
RE/MAX Advantage Realty,
Co-Listing Agent: Rhonda I Gassert 443-798-8270,
RE/MAX Advantage Realty
Bought with:
Susan Pepal, 507265
Berkshire Hathaway HomeServices PenFed Realty
Source: Bright MLS,MLS#: MDBC2128746
Facts & features
Interior
Bedrooms & bathrooms
- Bedrooms: 4
- Bathrooms: 2
- Full bathrooms: 2
- Main level bathrooms: 1
- Main level bedrooms: 3
Basement
- Area: 700
Heating
- Forced Air, Natural Gas
Cooling
- Central Air, Electric
Appliances
- Included: Dishwasher, Dryer, Refrigerator, Oven/Range - Gas, Washer, Gas Water Heater
- Laundry: In Basement, Washer In Unit, Dryer In Unit
Features
- Bathroom - Tub Shower, Dry Wall
- Flooring: Hardwood
- Doors: Storm Door(s)
- Windows: Double Pane Windows, Insulated Windows, Vinyl Clad
- Basement: Full,Connecting Stairway,Finished,Heated,Improved,Sump Pump,Walk-Out Access,Workshop
- Number of fireplaces: 1
- Fireplace features: Brick, Insert, Wood Burning
Interior area
- Total structure area: 1,820
- Total interior livable area: 1,820 sqft
- Finished area above ground: 1,120
- Finished area below ground: 700
Property
Parking
- Total spaces: 2
- Parking features: Concrete, Driveway
- Uncovered spaces: 2
Accessibility
- Accessibility features: None
Features
- Levels: Split Foyer,Two
- Stories: 2
- Pool features: None
- Has view: Yes
- View description: Trees/Woods
Lot
- Size: 0.37 Acres
- Features: Backs - Parkland, Backs to Trees, Corner Lot, Cul-De-Sac, Cleared, Rear Yard
Details
- Additional structures: Above Grade, Below Grade
- Parcel number: 04040412021670
- Zoning: RES
- Special conditions: Standard
Construction
Type & style
- Home type: SingleFamily
- Property subtype: Single Family Residence
Materials
- Brick Front
- Foundation: Block
- Roof: Shingle
Condition
- New construction: No
- Year built: 1965
Utilities & green energy
- Electric: 100 Amp Service
- Sewer: Public Sewer
- Water: Public
- Utilities for property: Cable Connected, Electricity Available, Natural Gas Available, Cable
Community & HOA
Community
- Subdivision: Chartley
HOA
- Has HOA: No
Location
- Region: Reisterstown
Financial & listing details
- Price per square foot: $206/sqft
- Tax assessed value: $271,067
- Annual tax amount: $2,998
- Date on market: 5/24/2025
- Listing agreement: Exclusive Right To Sell
- Listing terms: Conventional,FHA,VA Loan
- Ownership: Ground Rent
Price history
| Date | Event | Price |
|---|---|---|
| 6/16/2025 | Sold | $375,000$206/sqft |
Source:  Bright MLS #MDBC2128746 Report a problem Bright MLS #MDBC2128746 Report a problem | ||
| 5/28/2025 | Pending sale | $375,000$206/sqft |
Source: Bright MLS #MDBC2128746 Report a problem | ||
| 5/24/2025 | Listed for sale | $375,000$206/sqft |
Source: Bright MLS #MDBC2128746 Report a problem | ||
Public tax history
| Year | Property taxes | Tax assessment |
|---|---|---|
| 2026 | $4,676 +11.4% | $294,733 +8.7% |
| 2025 | $4,198 +40% | $271,067 +9.6% |
| 2024 | $2,998 +5.7% | $247,400 +5.7% |
| 2023 | $2,836 +6.1% | $234,000 -5.4% |
| 2022 | $2,674 +6.5% | $247,400 +19.4% |
| 2021 | $2,511 +3.5% | $207,200 +3.5% |
| 2020 | $2,426 +3.6% | $200,200 -3.4% |
| 2019 | $2,342 +3.8% | $207,200 +11.3% |
| 2018 | $2,257 +3.1% | $186,200 +3.1% |
| 2017 | $2,188 -7.9% | $180,567 +3.2% |
| 2016 | $2,376 | $174,933 +3.3% |
| 2015 | $2,376 | $169,300 |
| 2014 | $2,376 | $169,300 |
| 2013 | -- | $169,300 -27.6% |
| 2012 | -- | $234,000 |
| 2011 | -- | $234,000 |
| 2010 | -- | $234,000 -15.5% |
| 2009 | -- | $276,810 +19% |
| 2008 | -- | $232,540 +23.5% |
| 2007 | -- | $188,270 +30.7% |
| 2006 | -- | $144,000 +5% |
| 2005 | -- | $137,192 +5.2% |
| 2004 | -- | $130,386 +5.5% |
| 2003 | -- | $123,580 +0.9% |
| 2002 | -- | $122,482 +0.9% |
| 2001 | -- | $121,386 |
Find assessor info on the county website
Neighborhood: 21136
Nearby homes
- $441,9004 bd3 ba2.6k sqft5 Glyndon Ct, Reisterstown, MD 21136Off Market
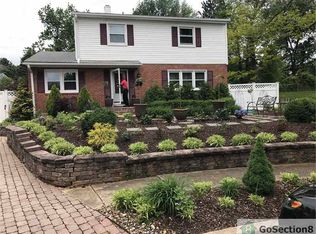
- $426,8004 bd4 ba2.1k sqft6 Glyndon Ct, Reisterstown, MD 21136Off Market
- $380,0003 bd3 ba1.2k sqft3 Glyndon Ct, Reisterstown, MD 21136Off Market

- $455,4004 bd2 ba1.8k sqft307 Sacred Heart Ln, Reisterstown, MD 21136Off Market
- $361,300-- bd2 ba1.2k sqft4 Glyndon Ct, Reisterstown, MD 21136Off Market
- $358,400-- bd1 ba1.5k sqft309 Sacred Heart Ln, Reisterstown, MD 21136Off Market
- $388,1003 bd4 ba1.5k sqft305 Sacred Heart Ln, Reisterstown, MD 21136Off Market
- $427,100-- bd2 ba2k sqft305 Bond Ave, Reisterstown, MD 21136Off Market
Nearby schools
GreatSchools rating
- 5/10Reisterstown Elementary SchoolGrades: PK-5Distance: 0.5 mi
- 4/10Franklin Middle SchoolGrades: 6-8Distance: 0.9 mi
- 4/10Franklin High SchoolGrades: 9-12Distance: 1.1 mi
Schools provided by the listing agent
- District: Baltimore County Public Schools
Source: Bright MLS. This data may not be complete. We recommend contacting the local school district to confirm school assignments for this home.
Get a cash offer in 3 minutes
Find out how much your home could sell for in as little as 3 minutes with a no-obligation cash offer.
Estimated market value
$410,600
Get a cash offer in 3 minutes
Find out how much your home could sell for in as little as 3 minutes with a no-obligation cash offer.
Estimated market value
$410,600
- Maryland
- Baltimore County
- Reisterstown
- 21136
- 7 Glyndon Ct
