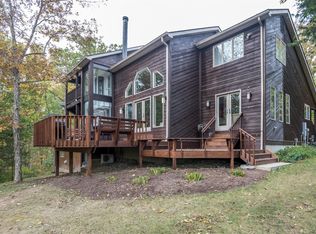
Why travel when you could LIVE in a newly renovated vacation home! Every day could feel like you are living in a quiet mountain retreat with the trees, the water, the deer and birds, and (drum roll) high speed Internet. This home/property has so much to offer! Approx. 2500 sq ft. Large deck w amazing views. Easy access to stocked pond. Fully renovated kitchen w induction cooktop and spacious pantry. Relaxing primary ensuite w new bathroom w all the updated amenities including tiled shower. Two story great room w wood burning fireplace and hardwood floors above grade. Three versatile rooms and LVP flooring below. Ready to get away? Call for more info. or to get inside for a better look.
Sold for $370,000
$370,000
7 Gold Tooth Woman Ln, Sadieville, KY 40370
2beds
2,533sqft
Cabin
Built in 1992
5.76 Acres Lot
$379,600 Zestimate®
$146/sqft
$2,244 Estimated rent
Home value
$379,600
$338,000 - $425,000
$2,244/mo
Zestimate® history
Owner options
List your home for rent
$2,244/mo
Rent Zestimate®
Find your next renter with Zillow Rental Manager. Plus, with online applications, you can quickly screen prospective tenants – for free.
$2,244/mo
Rent Zestimate®
Refinance and save
$4,145/mo
Est. payment
Refinancing to a lower rate could help reduce your monthly payments and save thousands over the life of the loan.
$4,145/mo
Est. payment
Explore your selling options
Work with a Zillow partner agent
Leverage their expertise and Zillow's premium Showcase listings to get your home seen by more buyers.
Get startedList with your own agent
Get your home in front of millions of buyers by listing it on Zillow.
Learn how to do itSell it yourself
Take full control of how buyers see your home on Zillow by listing For Sale by Owner (FSBO).
List your homeWhat's special
Wood burning fireplaceNew bathroomSpacious pantryInduction cooktopRelaxing primary ensuiteFully renovated kitchenTwo story great room
Zillow last checked:
Listing updated:
Listed by:
Jeff Green 502-542-7532,
Keller Williams Commonwealth - Georgetown
Bought with:
Stacey Jones, 275159
Redfin
Source: Imagine MLS,MLS#: 25502095
Facts & features
Interior
Bedrooms & bathrooms
- Bedrooms: 2
- Bathrooms: 2
- Full bathrooms: 2
Primary bedroom
- Level: First
Bedroom 2
- Level: Second
Primary bathroom
- Level: First
Bathroom 2
- Level: Second
Bonus room
- Level: Lower
Dining room
- Level: First
Kitchen
- Level: First
Living room
- Level: First
Heating
- Dual Fuel, Propane Tank Owned
Cooling
- Central Air, Ceiling Fan(s)
Appliances
- Included: Dishwasher, Microwave, Refrigerator, Cooktop, Oven
- Laundry: Electric Dryer Hookup, Washer Hookup, Lower Level
Features
- Eat-in Kitchen, Walk-In Closet(s), Ceiling Fan(s), Soaking Tub
- Flooring: Carpet, Hardwood, Tile, Vinyl
- Windows: Insulated Windows
- Basement: Concrete,Finished,Full,Interior Entry,Walk-Out Access
- Number of fireplaces: 1
- Fireplace features: Living Room, Wood Burning
Interior area
- Total structure area: 2,533
- Total interior livable area: 2,533 sqft
- Finished area above ground: 1,513
- Finished area below ground: 1,020
Property
Parking
- Total spaces: 2
- Parking features: Detached Carport
- Carport spaces: 2
Features
- Levels: Two
- Exterior features: Fire Pit
- Has view: Yes
- View description: Trees/Woods, Water
- Has water view: Yes
- Water view: Water
- Body of water: Other
Lot
- Size: 5.76 Acres
- Features: Secluded, Wooded, Many Trees
Details
- Additional structures: Shed(s)
- Parcel number: 23300009.000
Construction
Type & style
- Home type: SingleFamily
- Architectural style: Contemporary,Cabin
- Property subtype: Cabin
Materials
- Wood Siding
- Foundation: Concrete Perimeter
- Roof: Composition
Condition
- New construction: No
- Year built: 1992
Utilities & green energy
- Sewer: Septic Tank
- Water: Public
- Utilities for property: Cable Connected, Electricity Connected, Sewer Connected
Community & HOA
Community
- Subdivision: Wood Sorrel
HOA
- Has HOA: Yes
- Amenities included: None
- Services included: Trash, Other, Maintenance Grounds
- HOA fee: $1,900 annually
Location
- Region: Sadieville
Financial & listing details
- Price per square foot: $146/sqft
- Tax assessed value: $260,000
- Annual tax amount: $2,338
- Date on market: 11/4/2025
Price history
| Date | Event | Price |
|---|---|---|
| 1/30/2026 | Sold | $370,000-2.6%$146/sqft |
Source:  Imagine MLS #25502095 Report a problem Imagine MLS #25502095 Report a problem | ||
| 1/13/2026 | Pending sale | $379,900$150/sqft |
Source: Imagine MLS #25502095 Report a problem | ||
| 12/23/2025 | Contingent | $379,900$150/sqft |
Source: Imagine MLS #25502095 Report a problem | ||
| 12/15/2025 | Price change | $379,900-2.6%$150/sqft |
Source: Imagine MLS #25502095 Report a problem | ||
| 11/12/2025 | Price change | $389,900-1.3%$154/sqft |
Source: Imagine MLS #25502095 Report a problem | ||
| 11/4/2025 | Listed for sale | $394,900$156/sqft |
Source: Imagine MLS #25502095 Report a problem | ||
| 10/28/2025 | Pending sale | $394,900$156/sqft |
Source: Imagine MLS #25502095 Report a problem | ||
| 9/24/2025 | Listed for sale | $394,900+689.8%$156/sqft |
Source: Imagine MLS #25502095 Report a problem | ||
| 10/14/2019 | Listing removed | $50,000$20/sqft |
Source: Keller Williams Greater Lex #1913424 Report a problem | ||
| 6/13/2019 | Listed for sale | $50,000-37.5%$20/sqft |
Source: Keller Williams Greater Lex #1913424 Report a problem | ||
| 10/7/2014 | Sold | $80,000$32/sqft |
Source: Imagine MLS #1404427 Report a problem | ||
Public tax history
| Year | Property taxes | Tax assessment |
|---|---|---|
| 2024 | $2,338 -0.8% | $260,000 |
| 2023 | $2,357 +76.5% | $260,000 +68.9% |
| 2022 | $1,336 -1.1% | $153,950 |
| 2021 | $1,350 +830.5% | $153,950 +6.1% |
| 2017 | $145 -87.5% | $145,100 |
| 2016 | $1,161 | $145,100 |
| 2015 | $1,161 +4.7% | $145,100 0% |
| 2014 | $1,109 +5.1% | $145,110 |
| 2011 | $1,055 | $145,110 |
| 2010 | -- | $145,110 +1.8% |
| 2009 | -- | $142,590 |
Find assessor info on the county website
Neighborhood: 40370
Nearby homes
- $338,600-- bd-- ba-- sqft7 Gold Tooth Woman Ln, Sadieville, KY 40370Off Market
- $819,6003 bd3 ba3.8k sqft9 Gold Tooth Woman Ln, Sadieville, KY 40370Off Market
- $151,700-- bd-- ba-- sqft9 Gold Tooth Woman Ln, Sadieville, KY 40370Off Market
- $429,200-- bd-- ba-- sqft5 Gold Tooth Woman Ln, Sadieville, KY 40370Off Market
- $--15 Acres567 Gold Tooth Woman Ln, Sadieville, KY 40370Off Market
- $550,6003 bd2 ba-- sqft329 Dividing Ridge Rd N, Sadieville, KY 40370Off Market
- $411,4003 bd2 ba2.5k sqft5431 State Highway 32 W, Cynthiana, KY 41031Off Market
- $541,7004 bd3 ba-- sqft2796 Davis Rd, Sadieville, KY 40370Off Market
Nearby schools
GreatSchools rating
- 7/10Northern Elementary SchoolGrades: K-5Distance: 6.9 mi
- 9/10Scott County Middle SchoolGrades: 6-8Distance: 11.7 mi
- 7/10Scott County High SchoolGrades: 9-12Distance: 11.6 mi
Schools provided by the listing agent
- Elementary: Northern
- Middle: Scott Co
- High: Scott Co
Source: Imagine MLS. This data may not be complete. We recommend contacting the local school district to confirm school assignments for this home.


Get pre-qualified for a loan
At Zillow Home Loans, we can pre-qualify you in as little as 5 minutes with no impact to your credit score.An equal housing lender. NMLS #10287.
Sell for more on Zillow
Get a Zillow Showcase℠ listing at no additional cost and you could sell for .
$379,600
2% more
+$7,592
With Zillow Showcase(estimated)
$387,192
- Kentucky
- Scott County
- Sadieville
- 40370
- 7 Gold Tooth Woman Ln
Nearby cities
Nearby zip codes
Other Sadieville Topics
