Welcome to this stunning 3,700 sf waterfront home built by Formyduval Homes LLC. This home will blend elegance, comfort & functionality. Set on over an acre on Lake Whisper with beautiful water views, this thoughtfully designed home offers exceptional indoor & outdoor living spaces. The main level features a chef's kitchen that is open to the dining area & living room. Also included on the main floor you will find a grand foyer, mudroom, powder room & spacious master bedroom suite, providing privacy & convenience. The master suite consists of an oversized bedroom, large walk-in closet, double vanity sink, soaking tub & spacious walk-in shower. Enjoy evenings & peaceful mornings or just unwind on your covered back porch, perfect for entertaining or relaxing in comfort. Upstairs, you'll find 4 generously sized bedrooms & 2 full baths, ideal for family or guests, along with a loft that can serve as a media room, playroom, or additional guest space. Laundry room is also upstairs. Whether you're seeking peaceful waterfront living or room to gather & grow, this home offers it all. If under contract before the selections have been ordered, the buyers will have the chance to make changes.
Sold for $1,144,178
$1,144,178
7 Goldenrod Drive, Whispering Pines, NC 28327
5beds
3,700sqft
Single Family Residence
Built in 2025
1.01 Acres Lot
$966,100 Zestimate®
$309/sqft
$3,499 Estimated rent
Home value
$966,100
$918,000 - $1.01M
$3,499/mo
Zestimate® history
Owner options
List your home for rent
$3,499/mo
Rent Zestimate®
Find your next renter with Zillow Rental Manager. Plus, with online applications, you can quickly screen prospective tenants – for free.
$3,499/mo
Rent Zestimate®
Refinance and save
$6,673/mo
Est. payment
Refinancing to a lower rate could help reduce your monthly payments and save thousands over the life of the loan.
$6,673/mo
Est. payment
Explore your selling options
Work with a Zillow partner agent
Leverage their expertise and Zillow's premium Showcase listings to get your home seen by more buyers.
Get startedList with your own agent
Get your home in front of millions of buyers by listing it on Zillow.
Learn how to do itSell it yourself
Take full control of how buyers see your home on Zillow by listing For Sale by Owner (FSBO).
List your homeWhat's special
Waterfront homeBeautiful water viewsSpacious walk-in showerSpacious master bedroom suiteAdditional guest spaceMedia roomGrand foyer
Zillow last checked:
Listing updated:
Listed by:
Crystal Wall 336-944-8174,
Formyduval Homes Real Estate, LLC
Bought with:
A Non Member
A Non Member
Source: Hive MLS,MLS#: 100518852 Originating MLS: Mid Carolina Regional MLS
Originating MLS: Mid Carolina Regional MLSFacts & features
Interior
Bedrooms & bathrooms
- Bedrooms: 5
- Bathrooms: 4
- Full bathrooms: 3
- 1/2 bathrooms: 1
Primary bedroom
- Level: Primary Living Area
Dining room
- Features: Combination
Heating
- Heat Pump, Electric, Forced Air
Cooling
- Central Air, Heat Pump
Features
- Master Downstairs, Entrance Foyer, Mud Room, Kitchen Island, Ceiling Fan(s), Pantry, Walk-in Shower
Interior area
- Total structure area: 3,700
- Total interior livable area: 3,700 sqft
Property
Parking
- Total spaces: 2
- Parking features: Garage Faces Side, Concrete, Garage Door Opener
- Attached garage spaces: 2
Features
- Levels: Two
- Stories: 2
- Patio & porch: Covered, Porch
- Fencing: None
- Has view: Yes
- View description: Lake
- Has water view: Yes
- Water view: Lake
- Waterfront features: None, Lake Front
- Frontage type: Lakefront
Lot
- Size: 1.01 Acres
- Dimensions: 300 x 240 x 160 x 186
Details
- Parcel number: 00034711, 00034699
- Zoning: RS
- Special conditions: Standard
Construction
Type & style
- Home type: SingleFamily
- Property subtype: Single Family Residence
Materials
- Fiber Cement, Wood Frame, Stone Veneer
- Foundation: Crawl Space
- Roof: Architectural Shingle,Metal
Condition
- To Be Built
- New construction: Yes
- Year built: 2025
Utilities & green energy
- Utilities for property: Other
Community & HOA
Community
- Subdivision: Not In Subdivision
HOA
- Has HOA: No
Location
- Region: Whispering Pines
Financial & listing details
- Price per square foot: $309/sqft
- Tax assessed value: $90,000
- Annual tax amount: $601
- Date on market: 7/13/2025
- Cumulative days on market: 192 days
- Listing agreement: Exclusive Right To Sell
- Listing terms: Cash,Conventional,FHA,VA Loan
- Road surface type: Paved
Price history
| Date | Event | Price |
|---|---|---|
| 8/11/2026 | Sold | $1,144,178+17.4%$309/sqft |
Source:  Hive MLS #100518852 Report a problem Hive MLS #100518852 Report a problem | ||
| 5/21/2026 | Pending sale | $975,000$264/sqft |
Source: Hive MLS #100518852 Report a problem | ||
| 1/20/2026 | Contingent | $975,000$264/sqft |
Source: Hive MLS #100518852 Report a problem | ||
| 7/13/2025 | Listed for sale | $975,000$264/sqft |
Source: Hive MLS #100518852 Report a problem | ||
Public tax history
| Year | Property taxes | Tax assessment |
|---|---|---|
| 2024 | $601 -2.9% | $90,000 |
| 2023 | $619 +3.6% | $90,000 +50% |
| 2022 | $597 -2.5% | $60,000 |
| 2021 | $612 +5.2% | $60,000 |
| 2020 | $582 +5.4% | $60,000 |
| 2019 | $552 | $60,000 +30.4% |
| 2018 | $552 +38.7% | $46,000 |
| 2017 | $398 | $46,000 |
| 2015 | $398 +1.2% | $46,000 +8.5% |
| 2014 | $393 | $42,400 |
Find assessor info on the county website
Neighborhood: 28327
Nearby homes
- $669,5003 bd3 ba2.7k sqft5 Goldenrod Dr, Whispering Pines, NC 28327Sold

- $115,000-- bd-- ba-- sqft9 Goldenrod Dr, Whispering Pines, NC 28327Sold
- $449,1003 bd2 ba1.8k sqft3 Goldenrod Dr, Whispering Pines, NC 28327Off Market

- $566,6004 bd3 ba2.8k sqft10 Goldenrod Dr, Whispering Pines, NC 28327Off Market
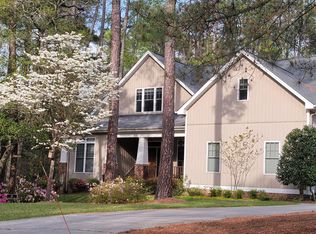
- $540,7003 bd2 ba2.2k sqft8 Goldenrod Dr, Whispering Pines, NC 28327Off Market
- $---- bd-- ba-- sqft8 Goldenrod Dr, Carthage, NC 28327Off Market
- $503,2004 bd3 ba2.4k sqft6 Goldenrod Dr, Whispering Pines, NC 28327Off Market
- $---- bd-- ba-- sqft6 Goldenrod Dr, Carthage, NC 28327Off Market
Nearby schools
GreatSchools rating
- 8/10McDeeds Creek ElementaryGrades: K-5Distance: 2.9 mi
- 9/10New Century Middle SchoolGrades: 6-8Distance: 5.3 mi
- 7/10Union Pines High SchoolGrades: 9-12Distance: 4.8 mi
Schools provided by the listing agent
- Elementary: McDeeds Creek Elementary
- Middle: New Century Middle
- High: Union Pines High
Source: Hive MLS. This data may not be complete. We recommend contacting the local school district to confirm school assignments for this home.
Get a cash offer in 3 minutes
Find out how much your home could sell for in as little as 3 minutes with a no-obligation cash offer.
Estimated market value
$966,100
Get a cash offer in 3 minutes
Find out how much your home could sell for in as little as 3 minutes with a no-obligation cash offer.
Estimated market value
$966,100
- North Carolina
- Moore County
- Whispering Pines
- 28327
- 7 Goldenrod Drive
Nearby cities
Nearby zip codes
Other Whispering Pines Topics
- Apartments for Rent in 28327
- Houses for Sale in 28327
- Houses for Rent in 28327
- 28327 Real Estate
- Whispering Pines Condos
- Houses for Sale in Whispering Pines
- Newest Listings in Whispering Pines
- Whispering Pines Home Values
- Whispering Pines Real Estate Agents
- Whispering Pines Refinance
- Whispering Pines Mortgage Rates
