LOCATION, LOCATION, LOCATION! This expansive colonial is located on a private road within the quaint village of Highland Falls being just under FIVE minutes to Historic West Point, its facilities, as well as the famous Thayer Hotel! Seconds to Main Street allowing easy access to a plethora of shops, restaurants, coffee shops, the public library, access to the Shortline Hudson Bus into Manhattan and Roe Park to include playgrounds, a pool, athletic fields, summer camps, a pond for winter/summer activities and the famous fireworks! The main level of the home includes the eat-in kitchen with granite countertops and newer stainless-steel appliances, family room, formal living room, formal dining area, a full bathroom and access to the garage. On the second level you’ll find the primary suite with a full private bathroom, three guest bedrooms, and another full bathroom. There’s a laundry chute from the second level dropping down into the basement where the washer and dryer are located for added convenience! Some updates include a paved driveway (2022) and a newer hot water heater (about 5 years old). All municipal services including water, sewer, and garbage pickup. Perfect commuter location being just under ten minutes to the Palisades Parkway, 20 minutes to the Peekskill Metro-North into Manhattan and a 45-minute drive to the GWB! Looking for things to do on the weekend? Under 20 minutes to Bear Mountain and Harriman State Parks, Storm King Art Center and the Woodbury Premium Outlets (for shopping)! If you are looking for a spacious home that is in a prime location, this is it! Additional Information: ParkingFeatures:2 Car Attached,
Sold for $499,900
$499,900
7 Goodsell Place, Highland Falls, NY 10928
4beds
2,387sqft
Single Family Residence, Residential
Built in 1970
0.37 Acres Lot
$640,700 Zestimate®
$209/sqft
$3,968 Estimated rent
Home value
$640,700
$596,000 - $692,000
$3,968/mo
Zestimate® history
Owner options
List your home for rent
$3,968/mo
Rent Zestimate®
Find your next renter with Zillow Rental Manager. Plus, with online applications, you can quickly screen prospective tenants – for free.
$3,968/mo
Rent Zestimate®
Refinance and save
$3,478/mo
Est. payment
Refinancing to a lower rate could help reduce your monthly payments and save thousands over the life of the loan.
$3,478/mo
Est. payment
Explore your selling options
Work with a Zillow partner agent
Leverage their expertise and Zillow's premium Showcase listings to get your home seen by more buyers.
Get startedList with your own agent
Get your home in front of millions of buyers by listing it on Zillow.
Learn how to do itSell it yourself
Take full control of how buyers see your home on Zillow by listing For Sale by Owner (FSBO).
List your homeWhat's special
Zillow last checked:
Listing updated:
Listed by:
Courtney Popowick 845-857-7566,
Rita Levine Real Estate 845-895-8900
Bought with:
Nancy Diehl, 10401347759
Rita Levine Real Estate
Source: OneKey® MLS as distributed by MLS GRID,MLS#: H6315599
Facts & features
Interior
Bedrooms & bathrooms
- Bedrooms: 4
- Bathrooms: 3
- Full bathrooms: 3
Primary bedroom
- Description: Primary bedroom with dual closets and en-suite bath
- Level: Second
Bedroom 1
- Level: Second
Bedroom 2
- Level: Second
Bedroom 3
- Level: Second
Bathroom 1
- Description: Full bath on main level
- Level: First
Bathroom 2
- Description: attached to primary bedroom
- Level: Second
Bathroom 3
- Description: full bathroom in hall of second level
- Level: Second
Dining room
- Level: First
Family room
- Description: Off of the kitchen with hardwoods and has slider door to back deck
- Level: First
Kitchen
- Description: Newer granite countertops
- Level: First
Living room
- Description: Formal living room open to dining area
- Level: First
Heating
- Baseboard, Electric
Cooling
- Wall/Window Unit(s)
Appliances
- Included: Cooktop, Dishwasher, Dryer, Electric Water Heater, Microwave, Refrigerator, Washer
Features
- Central Vacuum, Double Vanity, Eat-in Kitchen, First Floor Full Bath, Granite Counters, Open Kitchen
- Flooring: Hardwood
- Basement: Bilco Door(s),Full,Unfinished
- Attic: Pull Stairs
Interior area
- Total structure area: 2,387
- Total interior livable area: 2,387 sqft
Property
Parking
- Total spaces: 2
- Parking features: Attached, Driveway, Garage Door Opener
- Has uncovered spaces: Yes
Features
- Levels: Two
- Stories: 2
- Patio & porch: Deck, Porch
- Exterior features: Awning(s)
Lot
- Size: 0.37 Acres
- Features: Level
Details
- Parcel number: 3336011040000006014.0000000
Construction
Type & style
- Home type: SingleFamily
- Architectural style: Colonial
- Property subtype: Single Family Residence, Residential
Materials
- Aluminum Siding, Brick
Condition
- Actual
- Year built: 1970
Utilities & green energy
- Sewer: Public Sewer
- Water: Public
- Utilities for property: Trash Collection Private
Community & HOA
HOA
- Has HOA: No
Location
- Region: Highland Falls
Financial & listing details
- Price per square foot: $209/sqft
- Tax assessed value: $366,800
- Annual tax amount: $11,455
- Date on market: 7/3/2024
- Listing agreement: Exclusive Right To Sell
Price history
| Date | Event | Price |
|---|---|---|
| 8/28/2024 | Sold | $499,900$209/sqft |
Source:  OneKey® MLS as distributed by MLS GRID #H6315599 Report a problem OneKey® MLS as distributed by MLS GRID #H6315599 Report a problem | ||
| 7/25/2024 | Pending sale | $499,900$209/sqft |
Source: OneKey® MLS as distributed by MLS GRID #H6315599 Report a problem | ||
| 7/3/2024 | Listed for sale | $499,900$209/sqft |
Source: OneKey® MLS as distributed by MLS GRID #H6315599 Report a problem | ||
Public tax history
| Year | Property taxes | Tax assessment |
|---|---|---|
| 2025 | -- | $366,800 |
| 2024 | -- | $366,800 |
| 2023 | -- | $366,800 |
| 2022 | -- | $366,800 |
| 2021 | -- | $366,800 |
| 2020 | -- | $366,800 |
| 2019 | -- | $366,800 |
| 2018 | -- | $366,800 |
| 2017 | $12,452 | $366,800 |
| 2016 | -- | $366,800 |
| 2015 | -- | $366,800 |
| 2014 | -- | $366,800 |
| 2013 | -- | $366,800 -9.5% |
| 2012 | -- | $405,400 +110.1% |
| 2011 | -- | $193,000 |
| 2010 | -- | $193,000 |
| 2009 | -- | $193,000 |
| 2007 | -- | $193,000 |
| 2006 | -- | $193,000 |
| 2005 | -- | $193,000 |
| 2004 | -- | $193,000 |
| 2002 | -- | $193,000 |
| 2001 | -- | $193,000 |
| 2000 | -- | $193,000 |
Find assessor info on the county website
Neighborhood: 10928
Nearby homes
- $60,400-- bd-- ba-- sqftWest Point Rd, Highland falls, NY 10928Off Market
- $662,3004 bd2 ba2.4k sqft13 Goodsell Pl, Highland Falls, NY 10928Off Market
- $634,9004 bd1 ba2.9k sqft18 W Point Hwy, Highland Falls, NY 10928Off Market
- $475,0003 bd2 ba1.7k sqft32 Webb Ln, Highland Falls, NY 10928Sold
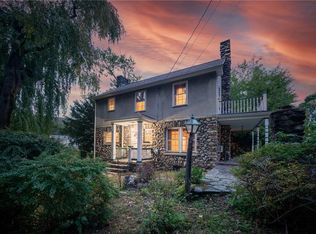
- $--2 bd2 ba-- sqft40 W Point Hwy #F320A52C6, Highland Falls, NY 10928Off Market
- $--1 bd1 ba-- sqft40 W Point Hwy #776F18CCB, Highland Falls, NY 10928Off Market
- $--1 bd1 ba-- sqft40 W Point Hwy #1, Highland Falls, NY 10928Off Market
- $670,4004 bd2 ba2.6k sqft36 Webb Ln, Highland Falls, NY 10928Off Market
Nearby schools
GreatSchools rating
- 8/10Highland Falls Intermediate SchoolGrades: 3-8Distance: 0.3 mi
- 6/10James I O Neill High SchoolGrades: 9-12Distance: 1.4 mi
- NAFort Montgomery Elementary SchoolGrades: PK-2Distance: 2.7 mi
Schools provided by the listing agent
- Elementary: Fort Montgomery Elementary School
- Middle: Highland Falls Intermediate School
- High: James I O'Neill High School
Source: OneKey® MLS as distributed by MLS GRID. This data may not be complete. We recommend contacting the local school district to confirm school assignments for this home.
Get a cash offer in 3 minutes
Find out how much your home could sell for in as little as 3 minutes with a no-obligation cash offer.
Estimated market value
$640,700
Get a cash offer in 3 minutes
Find out how much your home could sell for in as little as 3 minutes with a no-obligation cash offer.
Estimated market value
$640,700
- New York
- Orange County
- Highland Falls
- 10928
- 7 Goodsell Place
Nearby cities
Nearby zip codes
Other Highland Falls Topics
