
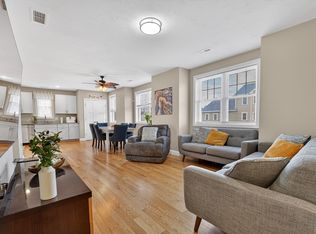
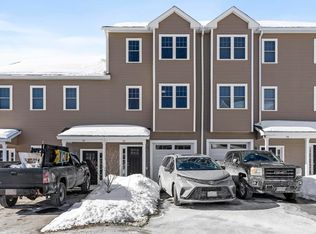
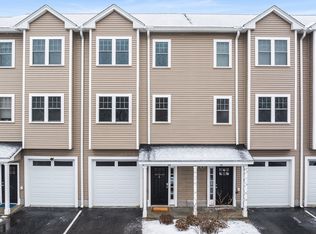
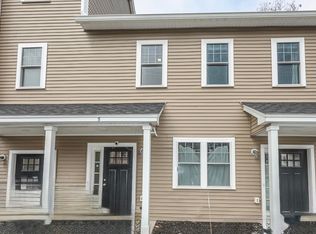
**INVESTOR SPECIAL!** The property is currently rented, making it an excellent opportunity for investors seeking immediate rental income. Welcome to this well-maintained 2-bedroom, 1.5-bath condominium in a highly rated school district, offering comfort, space, and convenience. Recently installed window panes enhance energy efficiency and provide a refreshed look. The first floor features a versatile bonus room with additional storage, ideal for a home office, guest space, or workout area. The second floor offers an open-concept kitchen, dining area, and spacious living room, along with a half bath and access to a private deck—perfect for BBQs and outdoor relaxation. Upstairs, you'll find two generously sized bedrooms and a full bath. The primary bedroom includes a walk-in closet, full-size stacked washer/dryer, tiled walk-in shower, and pull-down attic access for extra storage. A thoughtfully designed home in a desirable community.
For sale
$530,000
7 Gorham St #60, Chelmsford, MA 01824
2beds
1,440sqft
Condominium, Townhouse
Built in 2020
-- sqft lot
$524,900 Zestimate®
$368/sqft
$280/mo HOA
What's special
Tiled walk-in showerTwo generously sized bedroomsRecently installed window panes
- 59 days |
- 468 |
- 14 |
Zillow last checked:
Listing updated:
Listed by:
Praveena Kanipakam 781-332-6559,
REMAX Executive Realty 508-872-3113,
Vadivel Umapathy 862-823-3957
Source: MLS PIN,MLS#: 73517332
Loading...
Facts & features
Interior
Bedrooms & bathrooms
- Bedrooms: 2
- Bathrooms: 2
- Full bathrooms: 1
- 1/2 bathrooms: 1
Primary bedroom
- Features: Closet, Flooring - Wall to Wall Carpet
- Level: Third
- Area: 176
- Dimensions: 16 x 11
Bedroom 2
- Features: Closet, Flooring - Wall to Wall Carpet
- Level: Third
- Area: 99
- Dimensions: 11 x 9
Primary bathroom
- Features: No
Bathroom 1
- Features: Bathroom - Half, Flooring - Stone/Ceramic Tile, Countertops - Stone/Granite/Solid
- Level: First
- Area: 12
- Dimensions: 3 x 4
Bathroom 2
- Features: Bathroom - Full, Bathroom - Double Vanity/Sink, Flooring - Stone/Ceramic Tile, Countertops - Stone/Granite/Solid
- Level: Third
- Area: 77
- Dimensions: 11 x 7
Dining room
- Features: Flooring - Hardwood
- Level: Second
- Area: 90
- Dimensions: 9 x 10
Kitchen
- Features: Flooring - Hardwood, Countertops - Stone/Granite/Solid, Open Floorplan, Stainless Steel Appliances
- Level: Second
- Area: 80
- Dimensions: 8 x 10
Living room
- Features: Flooring - Hardwood
- Level: Second
- Area: 132
- Dimensions: 11 x 12
Heating
- Forced Air, Natural Gas
Cooling
- Central Air
Appliances
- Included: Range, Dishwasher, Microwave, Refrigerator
- Laundry: Electric Dryer Hookup, Washer Hookup, Third Floor
Features
- Bonus Room
- Flooring: Tile, Carpet, Hardwood, Flooring - Wall to Wall Carpet
- Windows: Screens
- Has basement: No
- Has fireplace: No
Interior area
- Total structure area: 1,440
- Total interior livable area: 1,440 sqft
- Finished area above ground: 1,440
Video & virtual tour
Property
Parking
- Total spaces: 2
- Parking features: Attached, Off Street, Assigned, Paved
- Attached garage spaces: 1
- Uncovered spaces: 1
Features
- Exterior features: Screens, Professional Landscaping, Sprinkler System
Details
- Parcel number: 5192753
- Zoning: RES
Construction
Type & style
- Home type: Townhouse
- Property subtype: Condominium, Townhouse
Materials
- Frame
- Roof: Shingle
Condition
- Year built: 2020
Utilities & green energy
- Electric: 100 Amp Service
- Sewer: Public Sewer
- Water: Public
Community & HOA
Community
- Features: Public Transportation, Shopping, Laundromat, Highway Access
HOA
- Services included: Insurance, Maintenance Structure, Maintenance Grounds, Snow Removal, Trash
- HOA fee: $280 monthly
Location
- Region: Chelmsford
Financial & listing details
- Price per square foot: $368/sqft
- Tax assessed value: $394,000
- Annual tax amount: $5,800
- Date on market: 5/12/2026
Estimated market value
$524,900
$499,000 - $551,000
$3,043/mo
Price history
| Date | Event | Price |
|---|---|---|
| 7/1/2026 | Listing removed | $2,900$2/sqft |
Source: MLS PIN #73539538 Report a problem | ||
| 6/22/2026 | Listed for rent | $2,900$2/sqft |
Source: MLS PIN #73539538 Report a problem | ||
| 5/13/2026 | Listed for sale | $530,000$368/sqft |
Source: MLS PIN #73517332 Report a problem | ||
Public tax history
| Year | Property taxes | Tax assessment |
|---|---|---|
| 2025 | $7,427 +13.5% | $534,300 +11.2% |
| 2024 | $6,542 +4.4% | $480,300 +10.1% |
| 2023 | $6,267 -2.6% | $436,100 +6.9% |
| 2022 | $6,433 | $407,900 |
Find assessor info on the county website
Monthly payment
Est. payment$--/mo
Payment breakdown
Explore the cost of this home by adjusting the details. Changes won't be saved.All calculations are estimates and provided by Zillow, Inc. for informational purposes only. Actual amounts may vary.
HOA fees may include property taxes on listings classified as Co-Ops. Contact the listing agent and/or owner for fee details.
Mortgage interest rates are dependent on a number of factors, including credit score, down payment, and repayment length. Interest rate data provided by Zillow Group Marketplace, Inc. as of 1/1/1970 from various mortgage lenders with which we have lead or other similar arrangements; the Estimated Payment is an average of those rates.
See how much you could borrow to make a competitive offer.
Climate risks
Neighborhood: East Chelmsford
Nearby schools
GreatSchools rating
- 8/10Center Elementary SchoolGrades: K-4Distance: 2.2 mi
- 6/10McCarthy Middle SchoolGrades: 5-8Distance: 3.3 mi
- 9/10Chelmsford High SchoolGrades: 9-12Distance: 3.7 mi
Schools provided by the listing agent
- Elementary: Center
- Middle: Mc Carthy
- High: Chs
Source: MLS PIN. This data may not be complete. We recommend contacting the local school district to confirm school assignments for this home.
A local agent can set up tours, give advice and negotiate with sellers.


- Massachusetts
- Middlesex County
- Chelmsford
- 01824
- East Chelmsford
- 7 Gorham St Unit 60
Nearby cities
Nearby neighborhoods
Nearby zip codes
Other Chelmsford Topics
