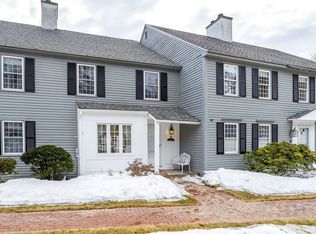
Here's your chance to live in Peterborough! Bright, inviting, and full of personality, this end-unit condominium at Governor Square offers comfortable, low-maintenance living minutes from downtown Peterborough. The main level features a spacious living room with hardwood floors, oversized windows with energy-efficient blinds, a wood-burning fireplace, and direct access to a private deck for relaxing. The cheerful kitchen has bold accents, including painted wood cabinetry, butcher-block countertops, and an easy flow to the dining area. There is also a reading nook that could serve as your office, and a half bath, all on the main level. Upstairs, the primary suite has a walk-in closet and an en suite bath with a shower, while a second well-proportioned bedroom is just down the hall, along with an additional bath and a laundry closet. Energy-efficient cellular honeycomb custom shades keep your home warmer in winter and cooler in summer. The finished lower level provides flexible bonus space that would be ideal for exercise, hobbies, or as a guest room. A one-car garage with additional storage completes the offering of this stylish, quality home. Whether by car or by foot, residents are close to all the Monadnock Region's amenities: theater, arts, shopping, spa, restaurants, groceries, library, hospital, recreation, hiking trails, and scenic beauty all around. An excellent value in a desirable location! Shown by appointment.
Active under contract
Listed by: Four Seasons Sotheby's International Realty • Peg Walsh
Price cut: $15K (5/27)
$360,000
7 Governor Square, Peterborough, NH 03458
2beds
1,610sqft
Condominium, Townhouse
Built in 1977
4 Acres Lot
$-- Zestimate®
$224/sqft
$-- HOA
What's special
Wood-burning fireplaceSecond well-proportioned bedroomLaundry closetReading nookAdditional bathButcher-block countertops
- 78 days |
- 42 |
- 5 |
Zillow last checked:
Listing updated:
Listed by:
Peg Walsh,
Four Seasons Sotheby's International Realty 603-924-3321
Source: PrimeMLS,MLS#: 5084497
Facts & features
Interior
Bedrooms & bathrooms
- Bedrooms: 2
- Bathrooms: 3
- 3/4 bathrooms: 2
- 1/2 bathrooms: 1
Heating
- Electric, Heat Pump, Hot Air
Cooling
- Central Air
Appliances
- Included: Dishwasher, Dryer, Range Hood, Electric Range, Refrigerator, Washer, Electric Water Heater
- Laundry: Laundry Hook-ups, 2nd Floor Laundry
Features
- Dining Area, Primary BR w/ BA, Natural Light, Indoor Storage, Walk-In Closet(s)
- Flooring: Hardwood, Tile, Wood, Vinyl Plank
- Windows: Blinds, Window Treatments
- Basement: Concrete,Daylight,Finished,Full,Interior Stairs,Storage Space,Walkout,Exterior Entry,Walk-Out Access
- Number of fireplaces: 1
- Fireplace features: Wood Burning, 1 Fireplace
Interior area
- Total structure area: 2,160
- Total interior livable area: 1,610 sqft
- Finished area above ground: 1,440
- Finished area below ground: 170
Property
Parking
- Total spaces: 2
- Parking features: Shared Driveway, Paved, Auto Open, Direct Entry, Garage, Off Street, On Site, Parking Spaces 2, Underground
- Garage spaces: 1
Accessibility
- Accessibility features: 1st Floor 1/2 Bathroom, 1st Floor Hrd Surfce Flr, Hard Surface Flooring
Features
- Levels: Two
- Stories: 2
- Exterior features: Deck, Storage
Lot
- Size: 4 Acres
- Features: Condo Development, Landscaped, Near Paths, Near Shopping, Neighborhood, Near Hospital
Details
- Parcel number: PTBRMU019B015L007
- Zoning description: R
Construction
Type & style
- Home type: Townhouse
- Architectural style: Colonial
- Property subtype: Condominium, Townhouse
Materials
- Wood Frame, Clapboard Exterior
- Foundation: Concrete
- Roof: Asphalt Shingle
Condition
- New construction: No
- Year built: 1977
Utilities & green energy
- Electric: 200+ Amp Service, Circuit Breakers
- Sewer: Public Sewer
- Utilities for property: Phone, Cable, Fiber Optic Internt Avail
Community & HOA
HOA
- Has HOA: Yes
- Amenities included: Master Insurance, Landscaping, Common Acreage, Other, Snow Removal
- Services included: Maintenance Grounds, Plowing, HOA Fee
- Additional fee info: Fee: $431
Location
- Region: Peterborough
Financial & listing details
- Price per square foot: $224/sqft
- Tax assessed value: $250,500
- Annual tax amount: $8,141
- Date on market: 4/21/2026
- Road surface type: Paved
Estimated market value
Not available
Estimated sales range
Not available
Not available
Price history
| Date | Event | Price |
|---|---|---|
| 5/27/2026 | Price change | $360,000-4%$224/sqft |
Source: | ||
| 4/21/2026 | Listed for sale | $375,000+53.1%$233/sqft |
Source: | ||
| 12/13/2021 | Sold | $245,000+4.3%$152/sqft |
Source: | ||
| 9/28/2021 | Listed for sale | $234,900+34.2%$146/sqft |
Source: | ||
| 6/28/2019 | Sold | $175,000-2.8%$109/sqft |
Source: | ||
| 8/27/2018 | Price change | $180,000-5.3%$112/sqft |
Source: The Petersons Inc. #4709507 Report a problem | ||
| 7/28/2018 | Listed for sale | $190,000+145.2%$118/sqft |
Source: The Petersons Inc. #4709507 Report a problem | ||
| 8/27/1998 | Sold | $77,500$48/sqft |
Source: Public Record Report a problem | ||
Public tax history
| Year | Property taxes | Tax assessment |
|---|---|---|
| 2024 | $8,141 +15.3% | $250,500 |
| 2023 | $7,062 +12.8% | $250,500 +3.5% |
| 2022 | $6,258 +0.4% | $242,000 |
| 2021 | $6,234 +7.1% | $242,000 +28.2% |
| 2020 | $5,820 +3.7% | $188,700 |
| 2019 | $5,614 -1.1% | $188,700 |
| 2018 | $5,678 +17.3% | $188,700 +22.7% |
| 2017 | $4,839 +2% | $153,800 |
| 2016 | $4,743 +3.8% | $153,800 |
| 2015 | $4,569 -2.4% | $153,800 +0.4% |
| 2014 | $4,682 | $153,200 |
Find assessor info on the county website
Monthly payment
Est. payment$--/mo
Payment breakdown
Explore the cost of this home by adjusting the details. Changes won't be saved.All calculations are estimates and provided by Zillow, Inc. for informational purposes only. Actual amounts may vary.
HOA fees may include property taxes on listings classified as Co-Ops. Contact the listing agent and/or owner for fee details.
Mortgage interest rates are dependent on a number of factors, including credit score, down payment, and repayment length. Interest rate data provided by Zillow Group Marketplace, Inc. as of 1/1/1970 from various mortgage lenders with which we have lead or other similar arrangements; the Estimated Payment is an average of those rates.
See how much you could borrow to make a competitive offer.
Climate risks
Neighborhood: 03458
Nearby schools
GreatSchools rating
- 5/10Peterborough Elementary SchoolGrades: PK-4Distance: 1 mi
- 6/10South Meadow SchoolGrades: 5-8Distance: 2.8 mi
- 8/10Conval Regional High SchoolGrades: 9-12Distance: 3 mi
Schools provided by the listing agent
- Elementary: Peterborough Elem School
- Middle: South Meadow School
- High: Contoocook Valley Regional Hig
- District: Contoocook Valley SD SAU #1
Source: PrimeMLS. This data may not be complete. We recommend contacting the local school district to confirm school assignments for this home.
A local agent can set up tours, give advice and negotiate with sellers.
A local lender can help you make sure your offer is ready when you are.
- New Hampshire
- Hillsborough County
- Peterborough
- 03458
- 7 Governor Square