Skip main navigation
Sold for $2,324,900
  • $2,324,900

    7 Grace Cir, Newtown, PA 18940

    5beds
    7,028sqft
    Single Family Residence
    Built in 2020
    0.7 Acres Lot
    $2,405,900 Zestimate®
    $331/sqft
    $6,942 Estimated rent

    Home value

    $2,405,900

    $2.24M - $2.57M

    $6,942/mo

    Zestimate® history
    Loading
    Loading...

    Owner options

    List your home for rent

    $6,942/mo

    Rent Zestimate®

    Find your next renter with Zillow Rental Manager. Plus, with online applications, you can quickly screen prospective tenants – for free.

    Learn more

    $6,942/mo

    Rent Zestimate®

    Refinance and save

    $15,407/mo

    Est. payment

    Refinancing to a lower rate could help reduce your monthly payments and save thousands over the life of the loan.

    See today's rates

    $15,407/mo

    Est. payment

    Explore your selling options

    Work with a Zillow partner agent

    Leverage their expertise and Zillow's premium Showcase listings to get your home seen by more buyers.

    Get started

    List with your own agent

    Get your home in front of millions of buyers by listing it on Zillow.

    Learn how to do it

    Sell it yourself

    Take full control of how buyers see your home on Zillow by listing For Sale by Owner (FSBO).

    List your home

    What's special

    Fully finished walk-up basementFreestanding soaking tubSun-drenched breakfast roomRear wall of windowsLarge game roomLarge center islandPrivate dressing room
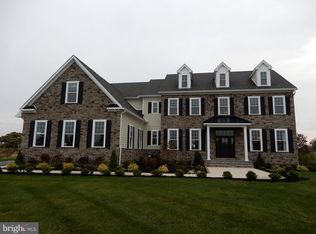
    Welcome to Jericho Estates – Luxury Living in Newtown Township, Bucks County Located in prestigious Newtown Township and within the top-ranked Council Rock North School District, Jericho Estates is an exclusive community of just nine custom homes, nestled among more than 21 acres of permanently preserved open space—protected by deed restriction from future subdivision for long-term privacy and peace. The featured Ashton model showcases a thoughtfully designed, expansive open-concept layout with 10-foot ceilings on the first floor and a dramatic two-story family room featuring a coffered ceiling and a rear wall of windows that floods the home with natural light. The gourmet kitchen includes a large center island and sun-drenched breakfast room, flowing seamlessly into the main living space. Entertaining is effortless with a butler’s pantry and formal dining room, while the private study or guest suite with a full bathroom, spacious mudroom, and convenient powder room offer functionality and comfort on the first floor. On the second floor, enjoy the 9-foot ceilings and retreat to the luxurious owner’s suite, complete with a cozy Inglenook sitting area, two walk-in closets, a private dressing room, and a spa-like bath with a freestanding soaking tub and an oversized shower. Three additional bedrooms, two full bathrooms, and a well-equipped laundry room complete the second floor. The fully finished walk-up basement, with impressive 10-foot ceilings, expands your living space even further—featuring a large game room, oversized bar, full bathroom, and an additional guest bedroom. For added convenience, the home is equipped with a full backup generator along with 11 zone landscape irrigation system.

    Zillow last checked:

    Listing updated:

    Listed by:

    John Menno 215-860-4041,

    BHHS Fox & Roach -Yardley/Newtown,

    Co-Listing Agent: Matthew J Menno 215-860-9300,

    BHHS Fox & Roach -Yardley/Newtown

    Bought with:

    Daniel McCloskey, AB050673L

    RE/MAX Properties - Newtown

    Source: Bright MLS,MLS#: PABU2104856MLS Logo

    Facts & features

    Interior

    Bedrooms & bathrooms
    • Bedrooms: 5
    • Bathrooms: 6
    • Full bathrooms: 5
    • 1/2 bathrooms: 1
    • Main level bathrooms: 2
    Primary bedroom
    • Level: Upper
    • Area: 340 Square Feet
    • Dimensions: 20 x 17
    Bedroom 2
    • Level: Upper
    • Area: 195 Square Feet
    • Dimensions: 15 x 13
    Bedroom 3
    • Level: Upper
    • Area: 196 Square Feet
    • Dimensions: 14 x 14
    Bedroom 4
    • Level: Upper
    • Area: 182 Square Feet
    • Dimensions: 14 x 13
    Primary bathroom
    • Level: Upper
    Bathroom 1
    • Level: Main
    Breakfast room
    • Level: Main
    • Area: 300 Square Feet
    • Dimensions: 20 x 15
    Dining room
    • Level: Main
    • Area: 252 Square Feet
    • Dimensions: 18 x 14
    Family room
    • Level: Main
    • Area: 408 Square Feet
    • Dimensions: 24 x 17
    Foyer
    • Level: Main
    Half bath
    • Level: Main
    Kitchen
    • Level: Main
    • Area: 380 Square Feet
    • Dimensions: 20 x 19
    Mud room
    • Level: Main
    Sitting room
    • Level: Upper
    • Area: 153 Square Feet
    • Dimensions: 17 x 9
    Study
    • Level: Main
    • Area: 165 Square Feet
    • Dimensions: 15 x 11
    Heating
    • Forced Air, Zoned, Natural Gas
    Cooling
    • Central Air, Electric
    Appliances
    • Included: Gas Water Heater
    • Laundry: Mud Room
    Features
    • Basement: Finished,Heated,Exterior Entry,Concrete,Walk-Out Access
    • Has fireplace: No
    Interior area
    • Total structure area: 7,028
    • Total interior livable area: 7,028 sqft
    • Finished area above ground: 4,814
    • Finished area below ground: 2,214

    Property

    Parking
    • Total spaces: 3
    • Parking features: Garage Faces Side, Garage Door Opener, Inside Entrance, Oversized, Attached, Driveway
    • Attached garage spaces: 3
    • Has uncovered spaces: Yes
    Accessibility
    • Accessibility features: None
    Features
    • Levels: Two
    • Stories: 2
    • Pool features: None
    Lot
    • Size: 0.70 Acres
    Details
    • Additional structures: Above Grade, Below Grade
    • Parcel number: 29007002004
    • Zoning: CM
    • Special conditions: Standard

    Construction

    Type & style
    • Home type: SingleFamily
    • Architectural style: Colonial
    • Property subtype: Single Family Residence
    Materials
    • Frame, HardiPlank Type, Stone
    • Foundation: Concrete Perimeter
    Condition
    • New construction: No
    • Year built: 2020
    Details
    • Builder model: Ashton

    Utilities & green energy

    • Sewer: Public Sewer
    • Water: Public

    Community & neighborhood

    Location
    • Region: Newtown
    • Subdivision: Jericho Estates
    • Municipality: NEWTOWN TWP

    HOA & financial

    HOA
    • Has HOA: Yes
    • HOA fee: $863 annually
    • Services included: Common Area Maintenance

    Other

    Other facts
    • Listing agreement: Exclusive Right To Sell
    • Ownership: Fee Simple

    Price history

    DateEventPrice
    12/12/2025Sold$2,324,900-1.1%$331/sqft
    Source: Bright MLS #PABU2104856 Report a problem
    9/28/2025Contingent$2,349,900$334/sqft
    Source: Bright MLS #PABU2104856 Report a problem
    9/23/2025Price change$2,349,900-6%$334/sqft
    Source: Bright MLS #PABU2104856 Report a problem
    9/12/2025Listed for sale$2,499,900+41.2%$356/sqft
    Source: Bright MLS #PABU2104856 Report a problem
    8/25/2020Sold$1,769,978$252/sqft
    Source: Public Record Report a problem

    Public tax history

    YearProperty taxesTax assessment
    2025$27,184 $149,910
    2024$27,184 +6.6%$149,910
    2023$25,490 +2%$149,910
    2022$24,997 +1.6%$149,910
    2021$24,609 +1369.2%$149,910 +1298.4%
    2020$1,675 $10,720

    Find assessor info on the county website

    Neighborhood: Newtown Grant

    Nearby schools

    GreatSchools rating
    Schools provided by the listing agent
    • Elementary: Sol Feinstone
    • District: Council Rock

    Source: Bright MLS. This data may not be complete. We recommend contacting the local school district to confirm school assignments for this home.

    Get a cash offer in 3 minutes
    Find out how much your home could sell for in as little as 3 minutes with a no-obligation cash offer.
    Estimated market value
    $2,405,900
    Get a cash offer in 3 minutes
    Find out how much your home could sell for in as little as 3 minutes with a no-obligation cash offer.
    Estimated market value
    $2,405,900