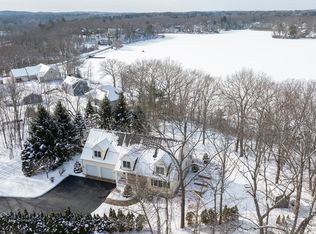
OH SUN MARCH 1 12-2:00 WATERFRONT!!...EXCEPTIONAL & TRULY UNFORGETTABLE! This '2022 contemporary Colonial offers direct frontage on Freeman Lake—YES, you can have it all! Designed for refined relaxation & memorable gatherings this home features a large composite deck that hovers over the shoreline showcasing expansive lake views and breathtaking due-west sunsets. Custom built with top quality materials & finishes this home is set on a lush landscaped large lot maintained by an irrigation system. As you pass the front stone wall & enter the driveway lake views create an immediate sense of arrival. Step thru the front door and WOW -you're greeted by lake views, 9' ceilings, Hickory fls thruout. Kitchen offers lg island, pantry, custom back splash, quartz counters, buffet area open to the dinrm, extra lg livrm w/beautiful gas fp. Primary bdrm suite w/tiled shower, jacuzzi waterfall tub, dual sinks & radiant heat, junior bdrm ensuite, 2 additional bdrms, den w/deck & den.
Sold for $1,337,500
$1,337,500
7 Grace St, North Chelmsford, MA 01863
4beds
2,850sqft
Single Family Residence
Built in 2022
0.7 Acres Lot
$1,356,700 Zestimate®
$469/sqft
$3,045 Estimated rent
Home value
$1,356,700
$1.26M - $1.47M
$3,045/mo
Zestimate® history
Owner options
List your home for rent
$3,045/mo
Rent Zestimate®
Find your next renter with Zillow Rental Manager. Plus, with online applications, you can quickly screen prospective tenants – for free.
$3,045/mo
Rent Zestimate®
Refinance and save
$6,780/mo
Est. payment
Refinancing to a lower rate could help reduce your monthly payments and save thousands over the life of the loan.
$6,780/mo
Est. payment
Explore your selling options
Work with a Zillow partner agent
Leverage their expertise and Zillow's premium Showcase listings to get your home seen by more buyers.
Get startedList with your own agent
Get your home in front of millions of buyers by listing it on Zillow.
Learn how to do itSell it yourself
Take full control of how buyers see your home on Zillow by listing For Sale by Owner (FSBO).
List your homeWhat's special
Front stone wallCustom backsplashBreathtaking due-west sunsetsExpansive lake viewsRadiant heatJacuzzi waterfall tubDual sinks
Zillow last checked:
Listing updated:
Listed by:
Karen J. Dame 978-502-3109,
Century 21 North East 978-635-3400
Bought with:
Alana Colombo
eXp Realty LLC - Corporate Office
Source: MLS PIN,MLS#: 73470754
Facts & features
Interior
Bedrooms & bathrooms
- Bedrooms: 4
- Bathrooms: 4
- Full bathrooms: 3
- 1/2 bathrooms: 1
Primary bedroom
- Features: Bathroom - Full, Ceiling Fan(s), Walk-In Closet(s), Flooring - Hardwood, Recessed Lighting
- Level: Second
- Area: 272
- Dimensions: 17 x 16
Bedroom 2
- Features: Bathroom - Full, Ceiling Fan(s), Walk-In Closet(s), Flooring - Hardwood, Recessed Lighting
- Level: Second
- Area: 176
- Dimensions: 16 x 11
Bedroom 3
- Features: Ceiling Fan(s), Flooring - Hardwood, Recessed Lighting
- Level: Second
- Area: 162
- Dimensions: 18 x 9
Bedroom 4
- Features: Flooring - Hardwood, Recessed Lighting
- Level: Second
- Area: 110
- Dimensions: 11 x 10
Primary bathroom
- Features: Yes
Bathroom 1
- Features: Bathroom - Half, Flooring - Stone/Ceramic Tile
- Level: First
Bathroom 2
- Features: Bathroom - Full, Bathroom - Double Vanity/Sink, Bathroom - Tiled With Shower Stall, Bathroom - Tiled With Tub, Closet - Linen, Flooring - Stone/Ceramic Tile, Countertops - Stone/Granite/Solid, Jacuzzi / Whirlpool Soaking Tub, Recessed Lighting
- Level: Second
- Area: 154
- Dimensions: 11 x 14
Bathroom 3
- Features: Bathroom - Full, Bathroom - With Shower Stall, Flooring - Stone/Ceramic Tile, Countertops - Stone/Granite/Solid
- Level: Second
- Area: 66
- Dimensions: 11 x 6
Dining room
- Features: Flooring - Hardwood, Recessed Lighting, Crown Molding
- Level: First
- Area: 204
- Dimensions: 17 x 12
Kitchen
- Features: Flooring - Hardwood, Pantry, Countertops - Stone/Granite/Solid, Kitchen Island, Cabinets - Upgraded, Recessed Lighting, Stainless Steel Appliances, Wine Chiller, Lighting - Pendant, Crown Molding
- Level: First
- Area: 120
- Dimensions: 15 x 8
Living room
- Features: Ceiling Fan(s), Flooring - Hardwood, Balcony / Deck, Balcony - Exterior, Exterior Access, Recessed Lighting, Slider, Crown Molding
- Level: First
- Area: 432
- Dimensions: 24 x 18
Office
- Features: Flooring - Hardwood, Recessed Lighting, Slider
- Level: Second
- Area: 121
- Dimensions: 11 x 11
Heating
- Forced Air, Natural Gas, Active Solar
Cooling
- Central Air, Dual
Appliances
- Included: Water Heater, Oven, Dishwasher, Microwave, Range, Refrigerator, Washer, Dryer
- Laundry: Flooring - Hardwood, Recessed Lighting, Second Floor
Features
- Recessed Lighting, Slider, Bathroom - Full, Bathroom - With Shower Stall, Countertops - Stone/Granite/Solid, Office, Den, Bathroom
- Flooring: Wood, Tile, Hardwood, Flooring - Hardwood, Flooring - Stone/Ceramic Tile
- Doors: Insulated Doors, Storm Door(s)
- Windows: Insulated Windows
- Basement: Full,Walk-Out Access,Interior Entry,Concrete,Unfinished
- Number of fireplaces: 1
- Fireplace features: Living Room
Interior area
- Total structure area: 2,850
- Total interior livable area: 2,850 sqft
- Finished area above ground: 2,850
Property
Parking
- Total spaces: 8
- Parking features: Attached, Garage Door Opener, Storage, Workshop in Garage, Garage Faces Side, Oversized, Paved Drive, Off Street, Driveway
- Attached garage spaces: 2
- Uncovered spaces: 6
Accessibility
- Accessibility features: No
Features
- Patio & porch: Deck, Deck - Wood, Deck - Composite
- Exterior features: Deck, Deck - Wood, Deck - Composite, Rain Gutters, Storage, Decorative Lighting, Stone Wall
- Has view: Yes
- View description: Water, Lake
- Has water view: Yes
- Water view: Lake,Water
- Waterfront features: Waterfront, Lake, Frontage, Direct Access, Lake/Pond, 3/10 to 1/2 Mile To Beach, Beach Ownership(Public, Other (See Remarks))
Lot
- Size: 0.7 Acres
- Features: Cleared
Details
- Parcel number: 3901610
- Zoning: RA
Construction
Type & style
- Home type: SingleFamily
- Architectural style: Colonial,Contemporary
- Property subtype: Single Family Residence
Materials
- Frame
- Foundation: Stone
- Roof: Shingle
Condition
- Year built: 2022
Utilities & green energy
- Electric: Circuit Breakers
- Sewer: Public Sewer
- Water: Public
- Utilities for property: for Gas Range, for Gas Oven
Green energy
- Energy efficient items: Thermostat
Community & HOA
Community
- Features: Shopping, Park, Laundromat, Highway Access, Public School
HOA
- Has HOA: No
Location
- Region: North Chelmsford
Financial & listing details
- Price per square foot: $469/sqft
- Tax assessed value: $877,900
- Annual tax amount: $12,203
- Date on market: 8/16/2026
- Exclusions: See Attached Inclusion/Exclusion List. Dock Is Negotiable Outside Of Sale.
- Road surface type: Paved
Price history
| Date | Event | Price |
|---|---|---|
| 4/16/2026 | Sold | $1,337,500-2.7%$469/sqft |
Source: MLS PIN #73470754 Report a problem | ||
| 1/21/2026 | Listed for sale | $1,375,000-11.3%$482/sqft |
Source: MLS PIN #73470754 Report a problem | ||
| 8/21/2025 | Listing removed | $1,550,000$544/sqft |
Source: MLS PIN #73408058 Report a problem | ||
| 8/13/2025 | Price change | $1,550,000-8.8%$544/sqft |
Source: MLS PIN #73408058 Report a problem | ||
| 7/22/2025 | Listed for sale | $1,699,000+82.7%$596/sqft |
Source: MLS PIN #73408058 Report a problem | ||
| 4/15/2022 | Sold | $930,000-2.1%$326/sqft |
Source: MLS PIN #72954630 Report a problem | ||
| 3/18/2022 | Listed for sale | $950,000+154%$333/sqft |
Source: MLS PIN #72954630 Report a problem | ||
| 6/5/2019 | Sold | $374,000$131/sqft |
Source: Public Record Report a problem | ||
| 3/27/2019 | Price change | $374,000-10.7%$131/sqft |
Source: Trust Realty One #72465090 Report a problem | ||
| 3/14/2019 | Listed for sale | $418,888$147/sqft |
Source: Trust Realty One #72465090 Report a problem | ||
Public tax history
| Year | Property taxes | Tax assessment |
|---|---|---|
| 2025 | $12,203 +1.6% | $877,900 -0.4% |
| 2024 | $12,009 -6.6% | $881,700 -1.5% |
| 2023 | $12,861 +63% | $895,000 +78.9% |
| 2022 | $7,888 +45.5% | $500,200 +45.2% |
| 2021 | $5,421 +6.9% | $344,400 +11.7% |
| 2020 | $5,073 0% | $308,400 -0.6% |
| 2019 | $5,075 -1.9% | $310,400 +7.7% |
| 2018 | $5,174 +5.8% | $288,100 +5.5% |
| 2017 | $4,892 -3% | $273,000 -2.4% |
| 2016 | $5,045 +2.3% | $279,800 +6.1% |
| 2015 | $4,933 +2.4% | $263,800 +3.9% |
| 2014 | $4,819 +7% | $253,900 +1.2% |
| 2013 | $4,504 +4% | $250,900 +1.3% |
| 2012 | $4,331 -5.1% | $247,600 -9.3% |
| 2011 | $4,563 +5.4% | $272,900 -4.5% |
| 2010 | $4,328 -4.5% | $285,700 -11.3% |
| 2009 | $4,531 +6.3% | $322,000 +2% |
| 2008 | $4,263 +0.8% | $315,800 -6.5% |
| 2007 | $4,230 | $337,600 |
Find assessor info on the county website
Neighborhood: North Chelmsford
Nearby homes
- $714,3003 bd1 ba1.8k sqft11 Grace St, North Chelmsford, MA 01863Off Market
- $723,5004 bd2 ba1.7k sqft9 Grace St, North Chelmsford, MA 01863Off Market
- $1,075,0003 bd4 ba2.5k sqft5 Grace St, North Chelmsford, MA 01863Sold
- $961,6002 bd2 ba2.2k sqft14 Grace St, North Chelmsford, MA 01863Off Market
- $645,8001 bd2 ba1.5k sqft10 Grace St, North Chelmsford, MA 01863Off Market
- $750,0003 bd3 ba2.4k sqft4 Grace St, North Chelmsford, MA 01863Sold
- $662,8003 bd1 ba1.6k sqft5 Fairmount St, North Chelmsford, MA 01863Off Market
- $973,4004 bd3 ba2.4k sqft1 Shore Dr, North Chelmsford, MA 01863Off Market
Nearby schools
GreatSchools rating
- 6/10Harrington Elementary SchoolGrades: K-4Distance: 0.8 mi
- 7/10McCarthy Middle SchoolGrades: 5-8Distance: 1.3 mi
- 9/10Chelmsford High SchoolGrades: 9-12Distance: 0.9 mi
Get a cash offer in 3 minutes
Find out how much your home could sell for in as little as 3 minutes with a no-obligation cash offer.
Estimated market value
$1,356,700
Get a cash offer in 3 minutes
Find out how much your home could sell for in as little as 3 minutes with a no-obligation cash offer.
Estimated market value
$1,356,700
