Introducing 7 Graeser Acres, a beautifully updated 5-bedroom, 4.5-bath luxury home in St. Louis County’s sought-after Ladue School District. Built in 2004, this traditional brick-front residence offers 4,783 square feet of finished living space, a .46-acre setting, and a side-entry 3-car garage. A soaring two-story foyer immediately showcases Brazilian cherry floors, detailed millwork, crisp white crown molding, and abundant natural light.
On the main floor, a gracious living room, formal dining area, intimate fireside sitting room, and sunlit breakfast nook balance open flow with well-defined zones. The gourmet kitchen features custom cabinetry, granite countertops, a center island, premium stainless steel appliances, double ovens, and a new high-end gas range. Generous proportions and thoughtful sightlines support daily routines or larger gatherings with ease. Three fireplaces add warmth and architectural character throughout.
New hardwood extends through all four second-floor bedrooms. The spacious primary suite includes an adjoining home office or private lounge, oversized walk-in closet, and spa-inspired bath with dual vanities, soaking tub, and separate shower. Three secondary bedrooms, two additional full bathrooms, a versatile loft, and upper laundry complete this exceptionally functional arrangement.
The 1,210-square-foot finished walkout basement substantially broadens the possibilities. A true fifth bedroom with egress and a closet, full bath, expansive family room, flexible bonus room, new tile, direct exterior access, and considerable unfinished storage accommodate overnight visitors, recreation, fitness, remote work, or hobbies without compromising the spaces above.
Outdoor living centers on a two-tier paver patio overlooking a koi pond, arched bridge, cascading waterfall, mature landscaping, and broad flat lawn. The result is a memorable backyard retreat equally suited to quiet mornings, relaxed evenings, or lively entertaining.
Behind the polished presentation is meaningful investment in the major systems. Two furnaces were installed in 2026, the roof was replaced in 2021, both air conditioners are approximately five years old, and both water heaters were replaced about two years ago. Further advantages include an owned security system, integrated sound, ample closets, and extra driveway parking.
Move-in ready and meticulously prepared, this distinctive property delivers substantial scale, versatility, craftsmanship, and landscaped grounds in equal measure.
Active
Listed by: EXP Realty, LLC • Mark & Neil Gellman • 314-336-1991
$1,299,900
7 Graeser Acres St, Saint Louis, MO 63146
5beds
4,783sqft
:
Get pre-qualified$8,318/mo
Single Family Residence
Built in 2004
0.46 Acres Lot
$1,275,700 Zestimate®
$272/sqft
$-- HOA
What's special
Koi pondCascading waterfallThree fireplacesIntimate fireside sitting roomVersatile loftGranite countertopsBroad flat lawn
- 22 hours |
- 270 |
- 16 |
Zillow last checked:
Listing updated:
Listed by:
Mark & Neil Gellman 314-336-1991,
EXP Realty, LLC,
William N Keefer 314-517-3474,
EXP Realty, LLC
Source: MARIS,MLS#: 26047243 Originating MLS: St. Louis Association of REALTORS
Originating MLS: St. Louis Association of REALTORSFacts & features
Interior
Bedrooms & bathrooms
- Bedrooms: 5
- Bathrooms: 5
- Full bathrooms: 4
- 1/2 bathrooms: 1
- Main level bathrooms: 1
Primary bedroom
- Features: Floor Covering: Wood
- Level: Upper
- Area: 270
- Dimensions: 18x15
Bedroom
- Features: Floor Covering: Wood
- Level: Upper
- Area: 187
- Dimensions: 11x17
Bedroom
- Features: Floor Covering: Wood
- Level: Upper
- Area: 169
- Dimensions: 13x13
Bedroom
- Features: Floor Covering: Wood
- Level: Upper
- Area: 143
- Dimensions: 11x13
Bedroom
- Features: Floor Covering: Wood
- Level: Lower
- Area: 256
- Dimensions: 16x16
Bonus room
- Features: Floor Covering: Ceramic Tile
- Level: Lower
- Area: 112
- Dimensions: 14x8
Breakfast room
- Features: Floor Covering: Ceramic Tile
- Level: Main
- Area: 128
- Dimensions: 16x8
Dining room
- Features: Floor Covering: Wood
- Level: Main
- Area: 208
- Dimensions: 13x16
Family room
- Features: Floor Covering: Ceramic Tile
- Level: Lower
- Area: 675
- Dimensions: 27x25
Kitchen
- Features: Floor Covering: Ceramic Tile
- Level: Main
- Area: 264
- Dimensions: 22x12
Laundry
- Features: Floor Covering: Ceramic Tile
- Level: Upper
- Area: 48
- Dimensions: 6x8
Living room
- Features: Floor Covering: Wood
- Level: Main
- Area: 357
- Dimensions: 17x21
Loft
- Features: Floor Covering: Wood
- Level: Upper
- Area: 378
- Dimensions: 21x18
Mud room
- Features: Floor Covering: Ceramic Tile
- Level: Lower
- Area: 65
- Dimensions: 13x5
Office
- Features: Floor Covering: Wood
- Level: Upper
- Area: 196
- Dimensions: 14x14
Sitting room
- Features: Floor Covering: Ceramic Tile
- Level: Main
- Area: 143
- Dimensions: 11x13
Heating
- Forced Air, Natural Gas
Cooling
- Central Air, Electric
Appliances
- Included: Dishwasher, Disposal, Plumbed For Ice Maker, Electric Oven, Gas Range, Refrigerator
Features
- Crown Molding, Custom Cabinetry, Granite Counters, Sound System, Two Story Entrance Foyer, Walk-In Closet(s)
- Flooring: Carpet, Hardwood, Tile
- Basement: Partially Finished,Sump Pump,Walk-Out Access
- Number of fireplaces: 3
- Fireplace features: Living Room, Other, Master Bedroom
Interior area
- Total structure area: 4,783
- Total interior livable area: 4,783 sqft
- Finished area above ground: 3,573
Video & virtual tour
Property
Parking
- Total spaces: 3
- Parking features: Additional Parking, Attached, Garage, Garage Door Opener, Garage Faces Side, Off Street
- Attached garage spaces: 3
Features
- Levels: Two
- Patio & porch: Patio
Lot
- Size: 0.46 Acres
- Dimensions: 0.4637 acres
- Features: Level
Details
- Parcel number: 17N630378
- Special conditions: Standard
Construction
Type & style
- Home type: SingleFamily
- Architectural style: Traditional
- Property subtype: Single Family Residence
Materials
- Brick
Condition
- Year built: 2004
Utilities & green energy
- Electric: Other
- Sewer: Public Sewer
- Water: Public
Community & HOA
Community
- Security: Security System Owned
- Subdivision: Graeser Acres
HOA
- Has HOA: No
Location
- Region: Saint Louis
Financial & listing details
- Price per square foot: $272/sqft
- Annual tax amount: $12,228
- Date on market: 8/10/2026
- Listing terms: Cash,Conventional,FHA,VA Loan
- Ownership: Private
Estimated market value
$1,275,700
$1.08M - $1.51M
Not available
Price history
| Date | Event | Price |
|---|---|---|
| 8/10/2026 | Listed for sale | $1,299,900$272/sqft |
Source:  MARIS #26047243 Report a problem MARIS #26047243 Report a problem | ||
Public tax history
Tax history is unavailable.
Monthly payment
Est. payment
Payment breakdown
Explore the cost of this home by adjusting the details. Changes won't be saved.Climate risks
Neighborhood: 63146
Nearby schools
GreatSchools rating
- 8/10Spoede Elementary SchoolGrades: K-4Distance: 0.9 mi
- 8/10Ladue Middle SchoolGrades: 6-8Distance: 3.1 mi
- 9/10Ladue Horton Watkins High SchoolGrades: 9-12Distance: 2.8 mi
Schools provided by the listing agent
- Elementary: Spoede Elem.
- Middle: Ladue Middle
- High: Ladue Horton Watkins High
Source: MARIS. This data may not be complete. We recommend contacting the local school district to confirm school assignments for this home.
- $1,262,8005 bd5 ba3.5k sqft7 Graeser Acres, Saint Louis, MO 63146Off Market
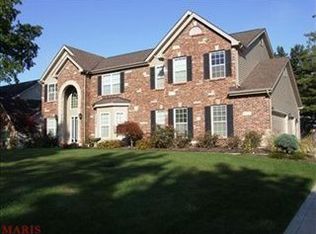
- $--5 bd4 ba4.3k sqft7 Graeser Acres, Saint Louis, MO 63141Sold

- $1,004,3005 bd4 ba3.8k sqft6 Graeser Acres, Saint Louis, MO 63146Off Market
- $--4 bd5 ba4.3k sqft8 Graeser Acres, Saint Louis, MO 63146Sold
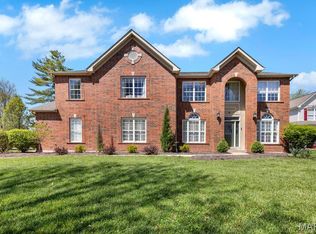
- $625,7004 bd2 ba2.4k sqft1036 Dautel Ln, Saint Louis, MO 63146Off Market
- $1,441,4005 bd5 ba6.1k sqft9 Graeser Acres, Saint Louis, MO 63146Off Market
- $385,3003 bd2 ba1.8k sqft5 Graeser Acres, Saint Louis, MO 63146Off Market
- $395,1003 bd2 ba1.6k sqft104 Graeser Acres St, Saint Louis, MO 63146Off Market
A local agent can set up tours, give advice and negotiate with sellers.
Similar homes
- $1,250,0005 bd5 ba4.5k sqft12237 Ladue Rd, Saint Louis, MO 63141For Sale

 MLS ID #26047449, Kim Carney, Coldwell Banker Premier Group. MARIS
 - $1,299,9006 bd5 ba5.4k sqft655 Old Riverwoods Ln, Chesterfield, MO 63017For Sale
 MLS ID #26033129, Allen Brake, Allen Brake Real Estate. MARIS
 - $685,0004 bd4 ba3.3k sqft1633 Willowbrooke Manors Ct, Saint Louis, MO 63146For Sale
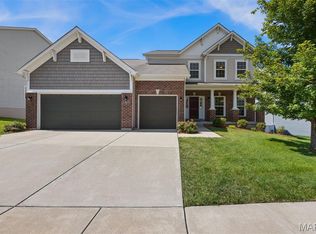 MLS ID #26048855, Beth Manlin, Dielmann Sotheby's International Realty. MARIS
 - $1,295,0004 bd3 ba3.6k sqft27 Ellsworth Ln, Saint Louis, MO 63124For Sale
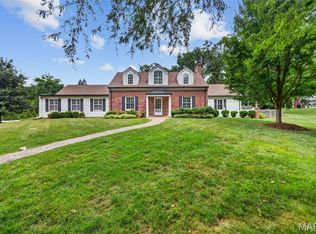 MLS ID #26047071, Geoff C Theodore, Worth Clark Realty. MARIS
 - $1,150,0005 bd4 ba3.8k sqft824 N Harrison Ave, Saint Louis, MO 63122For SaleMLS ID #26048048, Cheryl Johnson, Johnson Realty, Inc. MARIS
- $1,495,0005 bd5 ba4k sqft1060 Chelsea Ave, Saint Louis, MO 63122PendingMLS ID #26043722, Aimee Simpson, Dielmann Sotheby's International Realty. MARIS
- $1,275,0004 bd4 ba6.3k sqft18 Country Aire Dr, Saint Louis, MO 63131For SaleMLS ID #26036480, Holly Crump, EXP Realty, LLC. MARIS
- $1,399,9994 bd5 ba5.1k sqft12001 Robyn Park Dr, Saint Louis, MO 63131For SaleMLS ID #26027352, Ethan C Lewis, Sold in the Lou. MARIS
- $900,0005 bd5 ba5.3k sqft12 Chasselle Ln, Saint Louis, MO 63141PendingMLS ID #26045649, Ellen G Simpson, Compass Realty Group. MARIS
- $1,399,0005 bd5 ba3.9k sqft139 Ladue Lake Dr, Saint Louis, MO 63141For SaleMLS ID #26030347, Stephanie A Oliver, Dielmann Sotheby's International Realty. MARIS
- $1,150,0004 bd3 ba4.1k sqft12529 Windmoor Pl, Saint Louis, MO 63131For SaleMLS ID #26039016, Rachel Haney, Magnolia Real Estate. MARIS
- $1,400,0005 bd5 ba6.1k sqft9217 Caddyshack Cir, Saint Louis, MO 63127For SaleMLS ID #26048815, Tracy A Hess, RE/MAX Integrity. MARIS
- $1,500,0004 bd5 ba4.1k sqft8 Granada Way, Saint Louis, MO 63124For SaleMLS ID #26041693, Diane Patershuk, ReeceNichols Real Estate. MARIS
- $995,0005 bd5 ba5.2k sqft12743 Wynfield Pines Ct, Saint Louis, MO 63131For SaleMLS ID #26044244, Michael M Weiss, Dielmann Sotheby's International Realty. MARIS
- $1,250,0004 bd5 ba3.8k sqft7902 Teasdale Ave, Saint Louis, MO 63130For SaleMLS ID #26016656, Matthew Litwack, ReeceNichols Real Estate. MARIS
- $1,284,0006 bd5 ba6.4k sqft308 Barn Side Ln, Eureka, MO 63025For SaleMLS ID #26023806, Angie Denson, RedKey Realty Leaders. MARIS
- $925,0005 bd4 ba3.5k sqft542 White Rose Ln, Saint Louis, MO 63132For SaleMLS ID #26048546, Joe W Hostman, RE/MAX Results. MARIS
- $1,500,0004 bd4 ba4.1k sqft8333 Kingsbury Blvd, Saint Louis, MO 63105For SaleMLS ID #26038908, Mark & Neil Gellman, EXP Realty, LLC. MARIS
- $869,0005 bd5 ba4.8k sqft26 Harvestglen Ct, Saint Louis, MO 63141For SaleMLS ID #26027906, Ted Wight, Dielmann Sotheby's International Realty. MARIS
- $1,139,7505 bd4 ba3.3k sqft452 Meyer Ave, Saint Louis, MO 63122For SaleMLS ID #26035219, Amy B Wellman, RedKey Realty Leaders. MARIS
