Skip main navigation
For sale
  • Price cut: $70K (6/6)
    $2,179,000

    7 Granadilla, Boerne, TX 78006

    4beds
    5,898sqft
    : 
    Loading
    Get pre-qualified
    Single Family Residence
    Built in 2008
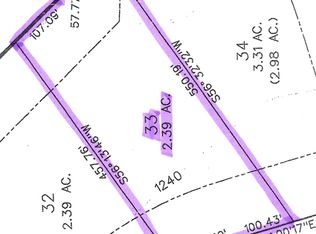
    2.78 Acres Lot
    $2,067,900 Zestimate®
    $369/sqft
    $242/mo HOA

    What's special

    Sparkling poolFireplace sitting areaSoaring fireplaceLarge officeOutdoor kitchenLegacy oak treesMagnificent oak trees
    Nestled within the prestigious Cordillera Ranch community, this magnificent 4-bedroom, 4.5-bathroom residence at 7 Granadilla exemplifies sophisticated living at its finest. Spanning an impressive 5,898 square feet, this newly listed home showcases extraordinary architectural details and premium finishes throughout its thoughtfully designed spaces. The heart of this remarkable home features a gourmet kitchen adorned with a substantial island and generous sitting bar area, complemented by a butler's pantry for seamless entertaining. The eat in nook area invites you to look out at the serene views to the pool, patios and legacy oak trees through seamless glass.The formal dining room presents wrought iron accented doors leading to an elegant wine enclave, creating an atmosphere perfect for memorable gatherings. The generous and dramatic living room invites conversations by the soaring fireplace. Large enough to entertain many family members and guests but yet comfortable enough to curl up and enjoy just relaxing. A large office commands attention with meticulously crafted built-ins and distinctive wood accented ceilings, providing an inspiring workspace for discerning professionals. The spacious primary bedroom retreat offers luxurious accommodations with an opulent bathroom and an additional workout room for ultimate convenience. An ensuite guest bedroom positioned on the main level ensures comfort and privacy for visitors, while the upper level houses two additional bedrooms and bathrooms alongside an expansive living area featuring a bar space ideal for multi-generational entertainment. The exterior grounds transform into a private backyard oasis featuring multiple patio areas, a fireplace sitting area, sparkling pool, and outdoor kitchen beneath magnificent oak trees that provide natural privacy, cooling shade, and serene ambiance. The oversized four-car garage offers abundant storage and parking solutions. This gated and fenced property provides dual entry gates for convenient access while maintaining security and exclusivity. The home's location offers close proximity to the Farm to Market Road 3351 gate and swift access to Cordillera Ranch's pristine park and river areas. Residents enjoy unparalleled community amenities including an elegant clubhouse, restaurants, tennis and pickleball courts, comprehensive fitness center, shooting and archery facilities, equestrian center, and scenic nature trails for peaceful walks. Every element of this sophisticated and dramatic residence reflects meticulous attention to detail, with tremendous storage throughout ensuring practical luxury living. The property represents an extraordinary opportunity to experience the refined lifestyle that Cordillera Ranch provides, combining natural beauty with world-class amenities in one of Texas Hill Country's most coveted communities.
    306 days
    |
    222
    |
    5
    |

    Zillow last checked:

    Listing updated:

    Listed by:

    Carey Yeager TREC #668908 (830) 388-6363,

    CR Realty, LLC

    Source: LERA MLS,MLS#: 1898016MLS Logo

    Loading...

      Facts & features

      Interior

      Bedrooms & bathrooms
      • Bedrooms: 4
      • Bathrooms: 5
      • Full bathrooms: 4
      • 1/2 bathrooms: 1
      Primary bedroom
      • Features: Outside Access, Sitting Room, Walk-In Closet(s), Ceiling Fan(s), Full Bath
      • Area: 425
      • Dimensions: 25 x 17
      Bedroom 2
      • Area: 210
      • Dimensions: 14 x 15
      Bedroom 3
      • Area: 195
      • Dimensions: 13 x 15
      Bedroom 4
      • Area: 169
      • Dimensions: 13 x 13
      Primary bathroom
      • Features: Tub/Shower Separate, Separate Vanity
      • Area: 342
      • Dimensions: 19 x 18
      Dining room
      • Area: 224
      • Dimensions: 16 x 14
      Kitchen
      • Area: 288
      • Dimensions: 18 x 16
      Living room
      • Area: 560
      • Dimensions: 28 x 20
      Office
      • Area: 225
      • Dimensions: 15 x 15
      Heating
      • Zoned, 3+ Units, Propane Owned
      Cooling
      • Three+ Central
      Appliances
      • Included: Built-In Oven, Microwave, Range, Refrigerator, Dishwasher, Double Oven
      • Laundry: Main Level, Laundry Room, Washer Hookup, Dryer Connection
      Features
      • Two Living Area, Separate Dining Room, Eat-in Kitchen, Two Eating Areas, Kitchen Island, Breakfast Bar, Pantry, Study/Library, Game Room, Utility Room Inside, Secondary Bedroom Down, High Ceilings, Open Floorplan, Walk-In Closet(s), Master Downstairs, Ceiling Fan(s), Chandelier, Solid Counter Tops, Custom Cabinets
      • Flooring: Carpet, Ceramic Tile, Marble, Wood, Other
      • Windows: Window Coverings
      • Has basement: No
      • Has fireplace: Yes
      • Fireplace features: Three+, Living Room, Gas Logs Included, Other
      Interior area
      • Total interior livable area: 5,898 sqft
      Video & virtual tour

      Property

      Parking
      • Total spaces: 4
      • Parking features: Four or More Car Garage, Attached, Garage Faces Side, Oversized
      • Attached garage spaces: 4
      Features
      • Levels: Two
      • Stories: 2
      • Has private pool: Yes
      • Pool features: In Ground, Pool/Spa Combo, Community
      Lot
      • Size: 2.78 Acres
      Details
      • Parcel number: 1514910610870

      Construction

      Type & style
      • Home type: SingleFamily
      • Property subtype: Single Family Residence
      Materials
      • Stone, Stucco
      • Foundation: Slab
      • Roof: Tile
      Condition
      • Pre-Owned
      • New construction: No
      • Year built: 2008
      Details
      • Builder name: Stadler

      Utilities & green energy

      • Sewer: Sewer System

      Community & HOA

      Community
      • Features: Tennis Court(s), Golf, Clubhouse, Playground, Jogging Trails, Sports Court, Bike Trails, Lake/River Park
      • Security: Controlled Access, Security Guard
      • Subdivision: Cordillera Ranch
      HOA
      • Has HOA: Yes
      • HOA fee: $2,900 annually
      • HOA name: CORDILLERA RANCH PROPERTY OWNERS ASSOCIATION
      Location
      • Region: Boerne

      Financial & listing details

      • Price per square foot: $369/sqft
      • Tax assessed value: $2,176,270
      • Annual tax amount: $30,002
      • Price range: $2.2M - $2.2M
      • Date on market: 9/4/2025
      • Cumulative days on market: 307 days
      • Listing terms: Conventional,Cash

        Estimated market value

        $2,067,900

        $1.96M - $2.17M

        $6,980/mo

        Price history

        DateEventPrice
        6/6/2026Price change$2,179,000-3.1%$369/sqft
        Source: LERA MLS #1898016 Report a problem
        1/9/2026Price change$2,249,000-6.3%$381/sqft
        Source: LERA MLS #1898016 Report a problem
        9/4/2025Listed for sale$2,399,900$407/sqft
        Source: LERA MLS #1898016 Report a problem

        Public tax history

        YearProperty taxesTax assessment
        2025$13,198 -6.4%$2,176,270 +9.6%
        2024$14,099 -0.2%$1,985,200 +10%
        2023$14,129 -29.8%$1,804,727 +10%
        2022$20,137 $1,640,661 +10%
        2021-- $1,491,510 +6.8%
        2020$20,125 +0%$1,395,966 +10%
        2019$20,119 $1,269,060
        2018$20,119 $1,269,060
        2017$20,119 $1,269,060
        2016$20,119 -0.6%$1,269,060 +2.8%
        2015$20,246 $1,234,230
        2014$20,246 $1,234,230
        2013$20,246 $1,234,230
        2012-- $1,234,230
        2011-- $1,234,230 -0.2%
        2010-- $1,236,260

        Find assessor info on the county website

        Monthly payment

        Est. payment

        Payment breakdown

        Explore the cost of this home by adjusting the details. Changes won't be saved.
        All calculations are estimates and provided by Zillow, Inc. for informational purposes only. Actual amounts may vary.
        HOA fees may include property taxes on listings classified as Co-Ops. Contact the listing agent and/or owner for fee details.
        Mortgage interest rates are dependent on a number of factors, including credit score, down payment, and repayment length. Interest rate data provided by Zillow Group Marketplace, Inc. as of 1/1/1970 from various mortgage lenders with which we have lead or other similar arrangements; the Estimated Payment is an average of those rates.
        See how much you could borrow to make a competitive offer.

        Climate risks

        Neighborhood: 78006

        Getting around

        0 / 100
        Car-Dependent
        24 / 100
        Somewhat Bikeable

        Nearby schools

        GreatSchools rating
        Schools provided by the listing agent
        • Elementary: Herff
        • Middle: Voss Middle School
        • High: Boerne
        • District: Boerne

        Source: LERA MLS. This data may not be complete. We recommend contacting the local school district to confirm school assignments for this home.

        A local agent can set up tours, give advice and negotiate with sellers.

        Browse local experts

        Similar homes

        Skip to the end of the carouselSkip to the beginning of the carousel