Skip main navigation
Sold for $2,050,000
  • $2,050,000

    7 Grand View Drive, Ocean Isle Beach, NC 28469

    5beds
    2,994sqft
    Single Family Residence
    Built in 2024
    6,098 Square Feet Lot
    $2,042,400 Zestimate®
    $685/sqft
    $3,758 Estimated rent

    Home value

    $2,042,400

    $1.88M - $2.23M

    $3,758/mo

    Zestimate® history
    Loading
    Loading...

    Owner options

    List your home for rent

    $3,758/mo

    Rent Zestimate®

    Find your next renter with Zillow Rental Manager. Plus, with online applications, you can quickly screen prospective tenants – for free.

    Learn more

    $3,758/mo

    Rent Zestimate®

    Refinance and save

    $12,465/mo

    Est. payment

    Refinancing to a lower rate could help reduce your monthly payments and save thousands over the life of the loan.

    See today's rates

    $12,465/mo

    Est. payment

    Explore your selling options

    Work with a Zillow partner agent

    Leverage their expertise and Zillow's premium Showcase listings to get your home seen by more buyers.

    Get started

    List with your own agent

    Get your home in front of millions of buyers by listing it on Zillow.

    Learn how to do it

    Sell it yourself

    Take full control of how buyers see your home on Zillow by listing For Sale by Owner (FSBO).

    List your home

    What's special

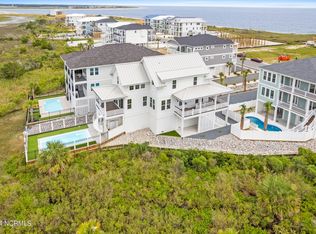
    Welcome to THE POINTE—Ocean Isle Beach's newest and most exclusive oceanfront community. This gated enclave offers a luxurious retreat for those seeking the perfect blend of privacy and paradise. With a limited number of homesites, this coveted east-end location won't be available for long. Built by Parade of Homes Diamond Award winner Sea Breeze Custom Builders, this exceptional home reflects the highest standards of quality and craftsmanship. Spanning nearly 3,000 square feet, it features 5 spacious bedrooms, 5.5 baths, two living areas, and expansive porches designed to capture breathtaking views of both the Atlantic Ocean and the Intracoastal Waterway. Designed with a reverse floor plan, the upper level showcases two master suites, a stunning living area with a fireplace, a well-appointed kitchen, and a spacious dining area—all easily accessible via a private three-stop elevator. Thoughtfully designed with a true coastal aesthetic, this home seamlessly blends elegance with comfort. Outdoor living is second to none, featuring a heated saltwater pool, a beautifully landscaped backyard, and an outdoor kitchen/bar area complete with a big-screen TV. Additional perks include ample storage, an enclosed garage for both an automobile and golf cart, and lush tropical landscaping. Offered fully furnished, this turn-key property is ready to generate rental income immediately, with rental projections between $175,000 and $210,000 annually, depending on owner usage. Don't miss this rare opportunity to own a piece of paradise—schedule your private tour today!

    Zillow last checked:

    Listing updated:

    Listed by:

    Lori R Duncan 386-235-6458,

    Carson Realty Group

    Bought with:

    Eve E Martin, 284428

    Coldwell Banker Sea Coast Advantage

    Source: Hive MLS,MLS#: 100494463MLS LogoOriginating MLS: Brunswick County Association of Realtors

    Facts & features

    Interior

    Bedrooms & bathrooms
    • Bedrooms: 5
    • Bathrooms: 6
    • Full bathrooms: 5
    • 1/2 bathrooms: 1
    Primary bedroom
    • Level: Primary Living Area
    Dining room
    • Features: Combination
    Heating
    • Fireplace(s), Electric, Heat Pump
    Cooling
    • Central Air
    Appliances
    • Included: Vented Exhaust Fan, Electric Cooktop, Built-In Microwave, Washer, Ice Maker, Dryer, Disposal, Dishwasher
    • Laundry: Laundry Room
    Features
    • Tray Ceiling(s), Kitchen Island, Elevator, Furnished, Walk-in Shower, Blinds/Shades, Gas Log
    • Flooring: LVT/LVP, Tile
    • Has fireplace: Yes
    • Fireplace features: Gas Log
    • Furnished: Yes
    Interior area
    • Total structure area: 2,994
    • Total interior livable area: 2,994 sqft

    Property

    Parking
    • Total spaces: 5
    • Parking features: Attached, Gravel, Garage Door Opener
    • Attached garage spaces: 5
    Accessibility
    • Accessibility features: Accessible Elevator Installed
    Features
    • Levels: Two
    • Stories: 2
    • Patio & porch: Open, Covered, Porch, Balcony
    • Pool features: In Ground
    • Fencing: Vinyl
    • Has view: Yes
    • View description: Marsh, Ocean
    • Has water view: Yes
    • Water view: Marsh,Ocean
    • Waterfront features: Waterfront
    Lot
    • Size: 6,098 Square Feet
    • Dimensions: .14
    • Features: Deeded Waterfront, Ocean Side
    Details
    • Parcel number: 244lt001
    • Zoning: Oi-R-1
    • Special conditions: Standard

    Construction

    Type & style
    • Home type: SingleFamily
    • Property subtype: Single Family Residence
    Materials
    • Fiber Cement
    • Foundation: Raised
    • Roof: Architectural Shingle
    Condition
    • New construction: No
    • Year built: 2024

    Utilities & green energy

    • Sewer: Public Sewer
    • Water: Public
    • Utilities for property: Sewer Available, Water Available

    Community & HOA

    Community
    • Subdivision: The Pointe at Ocean Isle Beach
    HOA
    • Has HOA: Yes
    • Amenities included: Beach Access, Gated, Maintenance Common Areas, Park, Picnic Area, Sidewalks, Street Lights
    • HOA fee: $660 annually
    • HOA name: CAM OIB
    • HOA phone: 910-579-5163
    Location
    • Region: Ocean Isle Beach

    Financial & listing details

    • Price per square foot: $685/sqft
    • Tax assessed value: $1,569,690
    • Annual tax amount: $5,968
    • Date on market: 9/17/2025
    • Cumulative days on market: 77 days
    • Listing agreement: Exclusive Right To Sell
    • Listing terms: Cash,Conventional
    • Road surface type: Paved

    Price history

    DateEventPrice
    12/2/2025Sold$2,050,000-6.6%$685/sqft
    Source: Hive MLS #100494463 Report a problem
    5/29/2025Contingent$2,195,000$733/sqft
    Source: Hive MLS #100494463 Report a problem
    3/14/2025Listed for sale$2,195,000+470.1%$733/sqft
    Source: Hive MLS #100494463 Report a problem
    8/17/2023Sold$385,000+10%$129/sqft
    Source: Public Record Report a problem
    7/11/2022Sold$350,000$117/sqft
    Source: Hive MLS #100322573 Report a problem
    4/16/2022Pending sale$350,000$117/sqft
    Source: Hive MLS #100322573 Report a problem
    4/16/2022Listed for sale$350,000$117/sqft
    Source: Hive MLS #100322573 Report a problem

    Public tax history

    YearProperty taxesTax assessment
    2025$5,968 +410.9%$1,569,690 +367.5%
    2024$1,168 $335,750
    2023$1,168 $335,750
    Find assessor info on the county website

    Neighborhood: 28469

    Nearby schools

    GreatSchools rating
    Schools provided by the listing agent
    • Elementary: Union
    • Middle: Shallotte Middle
    • High: West Brunswick

    Source: Hive MLS. This data may not be complete. We recommend contacting the local school district to confirm school assignments for this home.

    Get a cash offer in 3 minutes
    Find out how much your home could sell for in as little as 3 minutes with a no-obligation cash offer.
    Estimated market value
    $2,042,400
    Get a cash offer in 3 minutes
    Find out how much your home could sell for in as little as 3 minutes with a no-obligation cash offer.
    Estimated market value
    $2,042,400