Welcome Home to the newest townhome community in White Lake with Walled Lake schools! Construction has begun on this beautiful 1856 sq ft, 3 Bedroom home by PH Homes and take advantage of PRE-CONSTRUCTION PRICES! Don't Miss out! Only 25 units are available. Minutes from shopping, dining, golfing, Metroparks & more! Perfectly located with M59 only 5 minutes away. Floor plan offers open concept and the perfect place to entertain! The beautiful kitchen is a standout with granite tops, pantry and large island. Other features include a full Basement, tons of natural light, spacious primary suite, large spare bedrooms that offer flexibility for home office, 2nd floor laundry, 2 car garage, patio! Finishing the basement is also an option with this home. Low maintenance at its best! April 2026 occupancy! Model home/sales office is currently under construction. Contact listing agents for questions or private showings. Note: Photos included are virtual renderings used until the model home is complete.
Sold for $399,690
$399,690
7 Grandview Cir #69, White Lake, MI 48386
3beds
1,856sqft
Townhouse
Built in 2026
-- sqft lot
$400,900 Zestimate®
$215/sqft
$2,342 Estimated rent
Home value
$400,900
$381,000 - $421,000
$2,342/mo
Zestimate® history
Owner options
List your home for rent
$2,342/mo
Rent Zestimate®
Find your next renter with Zillow Rental Manager. Plus, with online applications, you can quickly screen prospective tenants – for free.
$2,342/mo
Rent Zestimate®
Refinance and save
$2,879/mo
Est. payment
Refinancing to a lower rate could help reduce your monthly payments and save thousands over the life of the loan.
$2,879/mo
Est. payment
Explore your selling options
Work with a Zillow partner agent
Leverage their expertise and Zillow's premium Showcase listings to get your home seen by more buyers.
Get startedList with your own agent
Get your home in front of millions of buyers by listing it on Zillow.
Learn how to do itSell it yourself
Take full control of how buyers see your home on Zillow by listing For Sale by Owner (FSBO).
List your homeWhat's special
Large islandFull basementTons of natural lightSpacious primary suite
Zillow last checked:
Listing updated:
Listed by:
Julia Kenny 248-872-1561,
The Kenny Group LLC,
Laura C Kenny 248-390-7792,
The Kenny Group LLC
Bought with:
Unidentified Agent
Unidentified Office
Source: Realcomp II,MLS#: 20251056792
Facts & features
Interior
Bedrooms & bathrooms
- Bedrooms: 3
- Bathrooms: 3
- Full bathrooms: 2
- 1/2 bathrooms: 1
Primary bedroom
- Level: Second
- Area: 238
- Dimensions: 14 X 17
Bedroom
- Level: Second
- Area: 169
- Dimensions: 13 X 13
Bedroom
- Level: Second
- Area: 182
- Dimensions: 14 X 13
Primary bathroom
- Level: Second
Other
- Level: Second
Other
- Level: Entry
Other
- Level: Entry
- Area: 56
- Dimensions: 7 X 8
Family room
- Level: Entry
- Area: 300
- Dimensions: 15 X 20
Kitchen
- Level: Entry
- Area: 121
- Dimensions: 11 X 11
Laundry
- Level: Second
- Area: 49
- Dimensions: 7 X 7
Heating
- High Efficiency Sealed Combustion, Natural Gas
Cooling
- Central Air
Appliances
- Included: Disposal
- Laundry: Electric Dryer Hookup, In Unit, Laundry Room, Washer Hookup
Features
- Windows: Egress Windows
- Basement: Bath Stubbed,Full,Unfinished
- Has fireplace: No
Interior area
- Total interior livable area: 1,856 sqft
- Finished area above ground: 1,856
Property
Parking
- Total spaces: 2
- Parking features: Two Car Garage, Attached, Direct Access, Driveway, Electricityin Garage, Garage Faces Front, Garage Door Opener
- Attached garage spaces: 2
Features
- Levels: Two
- Stories: 2
- Entry location: GroundLevelwSteps
- Patio & porch: Patio, Porch
- Exterior features: Grounds Maintenance, Lighting, Private Entrance
- Fencing: Fencingnot Allowed
Lot
- Features: Sprinklers
Details
- Parcel number: 1226204075
- Special conditions: Short Sale No,Standard
Construction
Type & style
- Home type: Townhouse
- Architectural style: Colonial,Townhouse
- Property subtype: Townhouse
Materials
- Brick, Vinyl Siding
- Foundation: Basement, Poured
- Roof: Asphalt,E NE RG YS TA RShingles
Condition
- New Construction,Quick Delivery Home
- New construction: Yes
- Year built: 2026
Details
- Warranty included: Yes
Utilities & green energy
- Sewer: Public Sewer
- Water: Community, Public
- Utilities for property: Cable Available, Underground Utilities
Community & HOA
Community
- Features: Sidewalks
- Security: Carbon Monoxide Detectors, Smoke Detectors
- Subdivision: ELIZABETH TRACE CONDO
HOA
- Has HOA: Yes
- Services included: Maintenance Grounds, Snow Removal
- HOA fee: $250 monthly
Location
- Region: White Lake
Financial & listing details
- Price per square foot: $215/sqft
- Date on market: 11/26/2025
- Cumulative days on market: 105 days
- Listing agreement: Exclusive Right To Sell
- Listing terms: Cash,Conventional
Price history
| Date | Event | Price |
|---|---|---|
| 5/26/2026 | Sold | $399,690+5.2%$215/sqft |
Source:  Realcomp II #20251056792 Report a problem Realcomp II #20251056792 Report a problem | ||
| 3/10/2026 | Pending sale | $379,900$205/sqft |
Source: Realcomp II #20251056792 Report a problem | ||
| 11/26/2025 | Listed for sale | $379,900$205/sqft |
Source: Realcomp II #20251056792 Report a problem | ||
Public tax history
Tax history is unavailable.
Neighborhood: 48386
Nearby homes
- from $379,900-- sqft7 Grandview Cir, White Lake, MI 48386New Construction

- $449,3453 bd4 ba2.3k sqft9 Grandview Cir #68, White Lake, MI 48386Sold
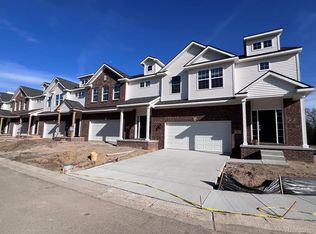
- $388,4803 bd3 ba1.8k sqft12 Grandview Circle Grandview Cir #58, White Lake, MI 48386New Construction
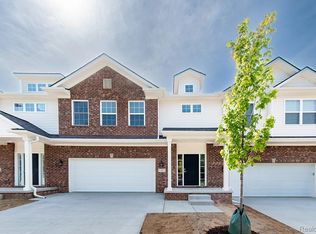
- $403,7153 bd3 ba1.8k sqft5 Grandview Cir, White Lake, MI 48386New Construction

- from $379,900-- sqft10 Grandview Cir, White Lake, MI 48386New Construction
- from $379,900-- sqft12 Grandview Cir, White Lake, MI 48386New Construction
- from $379,9003 bd3 ba1.8k sqftCamden Plan, Elizabeth Trace Townhomes, White Lake Township, MI 48386New Construction
- from $379,900-- sqft14 Grandview Cir, White Lake, MI 48386New Construction
Nearby schools
GreatSchools rating
- 8/10Dublin ElementaryGrades: PK-5Distance: 0.5 mi
- 8/10Clifford H. Smart Middle SchoolGrades: 6-8Distance: 3.5 mi
- 8/10Walled Lake Northern High SchoolGrades: 9-12Distance: 2.7 mi
Get a cash offer in 3 minutes
Find out how much your home could sell for in as little as 3 minutes with a no-obligation cash offer.
Estimated market value
$400,900
Get a cash offer in 3 minutes
Find out how much your home could sell for in as little as 3 minutes with a no-obligation cash offer.
Estimated market value
$400,900
- Michigan
- Oakland County
- White Lake
- 48386
- 7 Grandview Cir Unit 69
Nearby cities
Nearby zip codes
Other White Lake Topics
