Don’t miss this beautifully redesigned home including large entry foyer, formal dining room with fireplace, large office/den with private bath, state of the art gourmet eat-in gourmet kitchen with quartzite counters, doors out to old Greenwich cobblestone patio, family room and bath. Other highlights include whole house generator, huge primary bedroom with spa like bath and 2 walk in closets, 3 additional bedrooms and bath. All within a short stroll to schools, town, its many restaurants and Jacob Burns Theatre. This is truly a must see. Additional Information: Amenities:Guest Quarters,Marble Bath,HeatingFuel:Oil Above Ground,ParkingFeatures:2 Car Detached,
Sold for $1,140,000
$1,140,000
7 Grandview Drive, Pleasantville, NY 10570
4beds
3,273sqft
Single Family Residence, Residential
Built in 1945
0.32 Acres Lot
$1,493,500 Zestimate®
$348/sqft
$7,463 Estimated rent
Home value
$1,493,500
$1.36M - $1.64M
$7,463/mo
Zestimate® history
Owner options
List your home for rent
$7,463/mo
Rent Zestimate®
Find your next renter with Zillow Rental Manager. Plus, with online applications, you can quickly screen prospective tenants – for free.
$7,463/mo
Rent Zestimate®
Refinance and save
$7,580/mo
Est. payment
Refinancing to a lower rate could help reduce your monthly payments and save thousands over the life of the loan.
$7,580/mo
Est. payment
Explore your selling options
Work with a Zillow partner agent
Leverage their expertise and Zillow's premium Showcase listings to get your home seen by more buyers.
Get startedList with your own agent
Get your home in front of millions of buyers by listing it on Zillow.
Learn how to do itSell it yourself
Take full control of how buyers see your home on Zillow by listing For Sale by Owner (FSBO).
List your homeWhat's special
Private bathWhole house generatorQuartzite countersFormal dining roomLarge entry foyerOld greenwich cobblestone patio
Zillow last checked:
Listing updated:
Listed by:
Sharon Foley 914-649-1157,
ERA Insite Realty Services 914-769-2222
Bought with:
Jean-Charles DeOliveira Scappaticc, 10401375998
ERA Insite Realty Services
Source: OneKey® MLS as distributed by MLS GRID,MLS#: H6285122
Facts & features
Interior
Bedrooms & bathrooms
- Bedrooms: 4
- Bathrooms: 4
- Full bathrooms: 4
Other
- Description: Lg. Open LR/DR with FPL,Den/fpl, Office full bath, large eat-in gourmet kitchen, family room/guest area,full bath
- Level: First
Other
- Description: Primary suite with 2 walk-in closets, large bath-walk-in shower, jacuzzi tub,BR,BR,BR, hall bath
- Level: Second
Heating
- Forced Air, Oil
Cooling
- Central Air
Appliances
- Included: Oil Water Heater
Features
- Chefs Kitchen, Eat-in Kitchen, First Floor Bedroom, First Floor Full Bath, Kitchen Island, Primary Bathroom, Open Kitchen, Quartz/Quartzite Counters
- Flooring: Hardwood
- Windows: New Windows
- Has basement: No
- Attic: Pull Stairs
Interior area
- Total structure area: 3,273
- Total interior livable area: 3,273 sqft
Property
Parking
- Total spaces: 2
- Parking features: Detached
Features
- Levels: Two
- Stories: 2
- Patio & porch: Patio, Terrace
- Fencing: Fenced
Lot
- Size: 0.32 Acres
- Features: Near Public Transit, Near School, Near Shops
- Residential vegetation: Partially Wooded
Details
- Parcel number: 3403099018000030130000
Construction
Type & style
- Home type: SingleFamily
- Architectural style: Colonial
- Property subtype: Single Family Residence, Residential
Condition
- Year built: 1945
- Major remodel year: 2005
Utilities & green energy
- Sewer: Public Sewer
- Water: Public
- Utilities for property: Trash Collection Public
Community & HOA
Community
- Features: Park
HOA
- Has HOA: No
- Amenities included: Park
Location
- Region: Pleasantville
Financial & listing details
- Price per square foot: $348/sqft
- Tax assessed value: $11,150
- Annual tax amount: $27,780
- Date on market: 2/1/2024
- Listing agreement: Exclusive Right To Sell
- Exclusions: Chandelier(s)
Price history
| Date | Event | Price |
|---|---|---|
| 6/26/2024 | Sold | $1,140,000-4.9%$348/sqft |
Source:  OneKey® MLS as distributed by MLS GRID #H6285122 Report a problem OneKey® MLS as distributed by MLS GRID #H6285122 Report a problem | ||
| 3/19/2024 | Pending sale | $1,199,000$366/sqft |
Source: OneKey® MLS as distributed by MLS GRID #H6285122 Report a problem | ||
| 2/26/2024 | Price change | $1,199,000-7.7%$366/sqft |
Source: OneKey® MLS as distributed by MLS GRID #H6285122 Report a problem | ||
| 2/1/2024 | Listed for sale | $1,299,000+8.3%$397/sqft |
Source: OneKey® MLS as distributed by MLS GRID #H6285122 Report a problem | ||
| 9/1/2018 | Listing removed | $1,199,000$366/sqft |
Source: Julia B Fee Sotheby's International Realty #4821627 Report a problem | ||
| 5/17/2018 | Listed for sale | $1,199,000-2.4%$366/sqft |
Source: Julia B Fee Sothebys Int. Rlty #4821627 Report a problem | ||
| 11/16/2017 | Listing removed | $1,229,000$375/sqft |
Source: Houlihan Lawrence #4713451 Report a problem | ||
| 4/1/2017 | Listed for sale | $1,229,000$375/sqft |
Source: Houlihan Lawrence #4713451 Report a problem | ||
Public tax history
| Year | Property taxes | Tax assessment |
|---|---|---|
| 2025 | -- | $11,150 |
| 2024 | -- | $11,150 |
| 2023 | -- | $11,150 |
| 2022 | -- | $11,150 |
| 2021 | -- | $11,150 |
| 2020 | -- | $11,150 |
| 2019 | -- | $11,150 |
| 2018 | -- | $11,150 |
| 2017 | -- | $11,150 |
| 2016 | -- | $11,150 |
| 2015 | -- | $11,150 |
| 2014 | -- | $11,150 |
| 2013 | -- | $11,150 |
| 2012 | -- | $11,150 |
| 2010 | -- | $11,150 |
| 2009 | -- | $11,150 |
| 2008 | -- | $11,150 |
| 2007 | -- | $11,150 |
| 2006 | -- | $11,150 |
| 2005 | -- | $11,150 +23.9% |
| 2004 | -- | $9,000 +10.4% |
| 2003 | -- | $8,150 |
Find assessor info on the county website
Neighborhood: 10570
Nearby homes
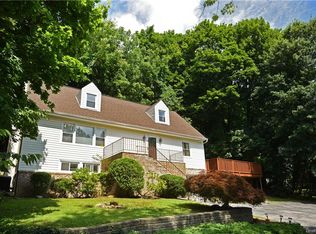
- $1,013,2003 bd2 ba1.7k sqft5 Grandview Dr, Pleasantville, NY 10570Off Market
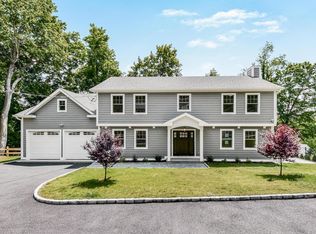
- $1,571,5004 bd3 ba3.7k sqft33 Grandview Ave, Pleasantville, NY 10570Off Market
- $1,200,0003 bd3 ba2.1k sqft9 Grandview Ave, Pleasantville, NY 10570Sold
- $1,200,0005 bd4 ba3.1k sqft29 Grandview Ave, Pleasantville, NY 10570Sold
- $839,8004 bd2 ba-- sqft111 Manville Rd, Pleasantville, NY 10570Off Market
- $849,8004 bd2 ba1.9k sqft107 Manville Rd, Pleasantville, NY 10570Off Market
- $999,0004 bd2 ba1.9k sqft119 Manville Rd, Pleasantville, NY 10570Pending
- $959,4004 bd3 ba1.4k sqft103 Manville Rd, Pleasantville, NY 10570Off Market
Nearby schools
GreatSchools rating
- 6/10Bedford Road SchoolGrades: K-4Distance: 0.2 mi
- 8/10Pleasantville Middle SchoolGrades: 5-8Distance: 0.5 mi
- 9/10Pleasantville High SchoolGrades: 9-12Distance: 0.6 mi
Schools provided by the listing agent
- Elementary: Bedford Road
- Middle: Pleasantville
- High: Pleasantville High School
Source: OneKey® MLS as distributed by MLS GRID. This data may not be complete. We recommend contacting the local school district to confirm school assignments for this home.
- New York
- Westchester County
- Pleasantville
- 10570
- 7 Grandview Drive
Nearby cities
Nearby zip codes
Other Pleasantville Topics
