Skip main navigation
Sold for $745,000
  • $745,000

    7 Grange Street, Huntington, NY 11743

    5beds
    1,750sqft
    Single Family Residence, Residential
    Built in 1960
    6,970 Square Feet Lot
    $771,200 Zestimate®
    $426/sqft
    $5,234 Estimated rent

    Home value

    $771,200

    $694,000 - $856,000

    $5,234/mo

    Zestimate® history
    Loading
    Loading...

    Owner options

    List your home for rent

    $5,234/mo

    Rent Zestimate®

    Find your next renter with Zillow Rental Manager. Plus, with online applications, you can quickly screen prospective tenants – for free.

    Learn more

    $5,234/mo

    Rent Zestimate®

    Refinance and save

    $5,108/mo

    Est. payment

    Refinancing to a lower rate could help reduce your monthly payments and save thousands over the life of the loan.

    See today's rates

    $5,108/mo

    Est. payment

    Explore your selling options

    Work with a Zillow partner agent

    Leverage their expertise and Zillow's premium Showcase listings to get your home seen by more buyers.

    Get started

    List with your own agent

    Get your home in front of millions of buyers by listing it on Zillow.

    Learn how to do it

    Sell it yourself

    Take full control of how buyers see your home on Zillow by listing For Sale by Owner (FSBO).

    List your home

    What's special

    Expanded capeExpansive fully fenced backyardNewer roofPrivate serene backyard oasisFull walk-out basementStainless steel appliancesNewer hardwood floors
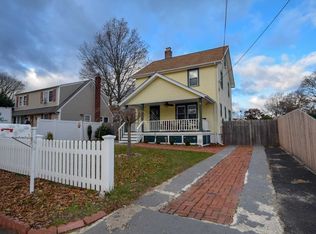
    Welcome to 7 Grange Street: A Harmonious Blend of Casual Comfort, Versatility, and Prime Huntington Living. Discover this beautifully expanded cape, updated to offer both casual comfort in the highly coveted Harborfields School District. This versatile residence, featuring 5 bedrooms and 2 full kitchens, presents a unique opportunity for single-family living or flexible multi-generational arrangements with a fully permitted accessory apartment on the second floor. Entry foyer that leads to living room, seamlessly flowing into a modern, kitchen adorned with stainless steel appliances, gleaming granite countertops, and sophisticated granite flooring, the kitchen invites culinary creativity and features a convenient sliding door opening directly to your private, serene backyard oasis. The main floor offers tranquil primary bedroom, an additional flexible bedroom/office, and a full bathroom, providing ultimate convenience. The upper level expands your living options with three additional bedrooms, a second full kitchen, and a full bathroom, perfect for extended family, guests, or as a dedicated rental unit. The lower level offers a full walk-out basement, encompassing utilities, a dedicated laundry area, ample storage, and a cedar closet. Throughout the home, enjoy the seamless beauty and durability of newer hardwood floors. Outside, your expansive, fully fenced backyard awaits as a true sanctuary. Shade trees, vast green space, and a newly installed patio with pavers create an ideal setting for outdoor entertaining, relaxation, and cherished moments. Peace of mind comes standard with significant recent updates, including a newer roof (2021), hot water heater (2020), and updated boiler, windows, and floors (2015). Additional amenities include a robust security system and a 7-zone inground sprinkler system, ensuring easy maintenance of your beautiful landscaping. Benefit from low annual property taxes, approximately $9,389 (before STAR exemption), making this an even more attractive investment. Perfectly situated for convenience and lifestyle, 7 Grange Street offers easy access to the charming downtown villages of Greenlawn and Huntington, celebrated for their diverse dining, boutique shopping, and vibrant cultural scenes. Commuters will appreciate the proximity to the LIRR and major parkways, while outdoor enthusiasts will love nearby parks. Don't miss the chance to experience the very best of suburban living in Huntington. This exceptional property offers an unmatched combination of comfort, convenience, and community. Schedule your private showing today and imagine your new beginning at 7 Grange Street!

    Zillow last checked:

    Listing updated:

    Listed by:

    Melinda A. Beauchamp 516-721-7805,

    Douglas Elliman Real Estate 516-669-3700,

    Thomas McKenna MRP 917-378-4221,

    Douglas Elliman Real Estate

    Bought with:

    Hector V. Castillo, 10311209491

    Exit Realty Limitless

    Source: OneKey® MLS as distributed by MLS GRID,MLS#: 858568MLS Logo

    Facts & features

    Interior

    Bedrooms & bathrooms
    • Bedrooms: 5
    • Bathrooms: 2
    • Full bathrooms: 2
    Heating
    • Baseboard, Hot Water, Oil
    Cooling
    • Wall/Window Unit(s)
    Appliances
    • Included: Dishwasher, Dryer, Electric Oven, Electric Water Heater, Microwave, Oven, Refrigerator, Stainless Steel Appliance(s), Washer
    • Laundry: In Basement
    Features
    • First Floor Bedroom, First Floor Full Bath, Ceiling Fan(s), Granite Counters, In-Law Floorplan, Master Downstairs
    • Flooring: Hardwood
    • Windows: Casement, New Windows
    • Basement: Full,Walk-Out Access
    • Attic: See Remarks
    • Has fireplace: No
    Interior area
    • Total structure area: 6,970
    • Total interior livable area: 1,750 sqft

    Property

    Parking
    • Parking features: Driveway
    • Has uncovered spaces: Yes
    Features
    • Levels: Two
    • Patio & porch: Patio
    • Fencing: Fenced,Vinyl
    Lot
    • Size: 6,970 sqft
    • Features: Back Yard, Front Yard, Level, Near Public Transit, Near School, Near Shops
    Details
    • Parcel number: 0400162000300066000
    • Special conditions: None

    Construction

    Type & style
    • Home type: SingleFamily
    • Architectural style: Exp Cape
    • Property subtype: Single Family Residence, Residential
    Materials
    • Vinyl Siding
    • Foundation: Block
    Condition
    • Year built: 1960

    Utilities & green energy

    • Sewer: Cesspool
    • Water: Public
    • Utilities for property: Electricity Connected, Water Connected

    Community & neighborhood

    Security
    • Security features: Security System
    Location
    • Region: Huntington

    Other

    Other facts
    • Listing agreement: Exclusive Right To Sell

    Price history

    DateEventPrice
    11/18/2025Sold$745,000-4.4%$426/sqft
    Source: OneKey® MLS as distributed by MLS GRID #858568 Report a problem
    8/27/2025Pending sale$779,000$445/sqft
    Source: OneKey® MLS as distributed by MLS GRID #858568 Report a problem
    8/18/2025Listing removed$779,000$445/sqft
    Source: OneKey® MLS as distributed by MLS GRID #858568 Report a problem
    6/25/2025Listed for sale$779,000$445/sqft
    Source: OneKey® MLS as distributed by MLS GRID #858568 Report a problem
    6/18/2025Listing removed$779,000$445/sqft
    Source: Douglas Elliman #858568 Report a problem
    5/15/2025Listed for sale$779,000+94.8%$445/sqft
    Source: OneKey® MLS as distributed by MLS GRID #858568 Report a problem
    1/9/2015Listing removed$400,000$229/sqft
    Source: Coldwell Banker Residential Brokerage - Huntington Regional Office #2721524 Report a problem
    11/16/2014Listed for sale$400,000-6%$229/sqft
    Source: Coldwell Banker Residential Brokerage - Huntington Regional Office #2721524 Report a problem
    2/3/2005Sold$425,500$243/sqft
    Source: Public Record Report a problem

    Public tax history

    YearProperty taxesTax assessment
    2025-- $2,000
    2024-- $2,000
    2023-- $2,000
    2022-- $2,000
    2021-- $2,000
    2020-- $2,000
    2019-- $2,000
    2018-- $2,000
    2017$8,144 $2,000
    2016-- $2,000
    2015-- $2,000
    2014-- $2,000
    2013-- $2,000
    2012-- $2,000
    2011-- $2,000
    2010-- $2,000
    2009-- $2,000
    2008-- $2,000
    2007$5,097 +13.6%$2,000
    2005$4,486 +8%$2,000
    2004$4,153 +6.9%$2,000
    2003$3,884 +7.3%$2,000
    2002$3,619 +1.5%$2,000
    2001$3,564 -9%$2,000
    2000$3,918 $2,000

    Find assessor info on the county website

    Neighborhood: Little Plains

    Nearby schools

    GreatSchools rating
    Schools provided by the listing agent
    • Elementary: Thomas J Lahey Elementary School
    • Middle: Oldfield Middle School
    • High: Harborfields High School

    Source: OneKey® MLS as distributed by MLS GRID. This data may not be complete. We recommend contacting the local school district to confirm school assignments for this home.

    Get a cash offer in 3 minutes
    Find out how much your home could sell for in as little as 3 minutes with a no-obligation cash offer.
    Estimated market value
    $771,200
    Get a cash offer in 3 minutes
    Find out how much your home could sell for in as little as 3 minutes with a no-obligation cash offer.
    Estimated market value
    $771,200