Skip main navigation
Sold for $1,165,000
  • $1,165,000

    7 Gray Squirrel Drive, Norwalk, CT 06850

    4beds
    2,439sqft
    Single Family Residence
    Built in 1966
    1.11 Acres Lot
    $1,168,900 Zestimate®
    $478/sqft
    $7,850 Estimated rent

    Home value

    $1,168,900

    $1.06M - $1.29M

    $7,850/mo

    Zestimate® history
    Loading
    Loading...

    Owner options

    List your home for rent

    $7,850/mo

    Rent Zestimate®

    Find your next renter with Zillow Rental Manager. Plus, with online applications, you can quickly screen prospective tenants – for free.

    Learn more

    $7,850/mo

    Rent Zestimate®

    Refinance and save

    $7,844/mo

    Est. payment

    Refinancing to a lower rate could help reduce your monthly payments and save thousands over the life of the loan.

    See today's rates

    $7,844/mo

    Est. payment

    Explore your selling options

    Work with a Zillow partner agent

    Leverage their expertise and Zillow's premium Showcase listings to get your home seen by more buyers.

    Get started

    List with your own agent

    Get your home in front of millions of buyers by listing it on Zillow.

    Learn how to do it

    Sell it yourself

    Take full control of how buyers see your home on Zillow by listing For Sale by Owner (FSBO).

    List your home

    What's special

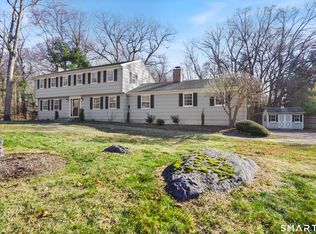
    Welcome to 7 Gray Squirrel Drive, a meticulously updated 4-bedroom, 4-bath colonial on a private cul-de-sac in desirable West Norwalk set on a flat 1.11 acres. Step into the stone-floored foyer and discover a living room with vaulted ceilings, brand new hardwood floors, and a wood-burning fireplace. This connects seamlessly to the spacious formal dining room that overlooks the pool. The eat-in kitchen features wall oven, cooktop, 2025 dishwasher, 2024 range hood, 2026 refrigerator, new LVP flooring, and fresh backsplash. You step through a butler's pantry into the family room/den that offers a second fireplace, ceiling fan, and 'glass wall' opening to a screened porch with pool views. There is an office and full bath on this level. Upstairs, there are 3 bedrooms and 2 full bathrooms. The primary suite boasts a 2026 remodeled bath with rain shower and frameless glass door, while the hall bath features a custom double vanity. A 4th bedroom over the 2-car garage includes ensuite bath, walk-in closet, and attic access-perfect for guests or in-laws. The bright basement has ample space for storage or to be finished in the future (with laundry). Outside, enjoy a 20x40 in-ground pool with 2025 liner, coping, filter, and pump, with a flat, fenced yard, and mature gardens with fruit trees and flowering plants. This amazing home sits on a quiet dead-end street near I-95, Merritt Parkway, Waveny Park, downtown Darien and New Canaan, beaches, and one-hour train to Manhattan. **INTERIOR UPDATES** New hardwood floors installed throughout first floor (2026). Existing hardwood floors on second floor professionally refinished (2026). New luxury vinyl plank flooring installed in kitchen (2026). Interior of entire house freshly painted (2026). All rooms feature updated modern baseboard heater covers. New carpeting installed on back stairs (2025). **KITCHEN & BUTLER'S PANTRY** New stainless steel side-by-side refrigerator (2026). New stainless steel dishwasher (2025). New stainless steel range hood (2024). New kitchen backsplash (2026). New butler's pantry backsplash with under-cabinet lighting (2026). Beverage cooler added to butler's pantry (2025). New dryer (2025). **BATHROOMS** Master bathroom completely remodeled (2026) featuring rain shower head, frameless shower door, new plumbing and ventilation. Additional bathrooms updated with new lighting, medicine cabinets, and vanities. **EXTERIOR & SYSTEMS** Exterior of house painted (2024). New roof installed (2015). Reflective attic insulation added (2015). New gutters (2015). New attic fan (2025). New driveway lamps and posts (2025). Updated garage door opener. **POOL & OUTDOOR** Pool lining and coping updated (2025). New pool fence and gates (2025). **TECHNOLOGY & SECURITY** 4 Nest thermostats installed. Ring doorbell and chimes added. In-wall speakers added. Whole house security system. Generator hook-up added. Invisible Fence installed. **BASEMENT** Updated basement lighting. Upright freezer added.

    Zillow last checked:

    Listing updated:

    Listed by:

    Balestriere Team at William Raveis Real Estate,

    Joe Balestriere (203)216-0670,

    William Raveis Real Estate 203-847-6633

    Bought with:

    Bryan Morris, REB.0794818

    William Pitt Sotheby's Int'l

    Source: Smart MLS,MLS#: 24161013MLS Logo

    Facts & features

    Interior

    Bedrooms & bathrooms
    • Bedrooms: 4
    • Bathrooms: 4
    • Full bathrooms: 4
    Primary bedroom
    • Features: Full Bath, Hardwood Floor
    • Level: Upper
    Bedroom
    • Features: Hardwood Floor
    • Level: Upper
    Bedroom
    • Features: Hardwood Floor
    • Level: Upper
    Bedroom
    • Features: Full Bath, Hardwood Floor
    • Level: Upper
    Primary bathroom
    • Features: Stall Shower, Tile Floor
    • Level: Upper
    Bathroom
    • Features: Stall Shower, Tile Floor
    • Level: Main
    Bathroom
    • Features: Double-Sink, Tub w/Shower, Tile Floor
    • Level: Upper
    Bathroom
    • Features: Tub w/Shower, Tile Floor
    • Level: Upper
    Dining room
    • Features: Hardwood Floor
    • Level: Main
    Family room
    • Features: Ceiling Fan(s), Fireplace, Sliders, Hardwood Floor
    • Level: Main
    Kitchen
    • Features: Vinyl Floor
    • Level: Main
    Living room
    • Features: Bay/Bow Window, High Ceilings, Fireplace, Hardwood Floor
    • Level: Main
    Office
    • Features: Parquet Floor
    • Level: Main
    Other
    • Features: Pantry, Tile Floor
    • Level: Main
    Sun room
    • Level: Main
    Heating
    • Hot Water, Oil
    Cooling
    • Central Air, Window Unit(s)
    Appliances
    • Included: Cooktop, Oven, Refrigerator, Freezer, Dishwasher, Washer, Dryer, Wine Cooler, Water Heater
    • Laundry: Lower Level
    Features
    • Basement: Full,Unfinished
    • Attic: Pull Down Stairs
    • Number of fireplaces: 2
    Interior area
    • Total structure area: 2,439
    • Total interior livable area: 2,439 sqft
    • Finished area above ground: 2,439

    Property

    Parking
    • Total spaces: 2
    • Parking features: Attached
    • Attached garage spaces: 2
    Features
    • Patio & porch: Screened, Porch, Patio
    • Has private pool: Yes
    • Pool features: Vinyl, In Ground
    • Waterfront features: Beach Access
    Lot
    • Size: 1.11 Acres
    • Features: Level
    Details
    • Additional structures: Pool House
    • Parcel number: 249122
    • Zoning: A3

    Construction

    Type & style
    • Home type: SingleFamily
    • Architectural style: Colonial
    • Property subtype: Single Family Residence
    Materials
    • Shingle Siding
    • Foundation: Block
    • Roof: Asphalt
    Condition
    • New construction: No
    • Year built: 1966

    Utilities & green energy

    • Sewer: Septic Tank
    • Water: Well

    Community & neighborhood

    Community
    • Community features: Park, Playground, Near Public Transport, Shopping/Mall
    Location
    • Region: Norwalk
    • Subdivision: West Norwalk

    Price history

    DateEventPrice
    6/3/2026Sold$1,165,000+22.8%$478/sqft
    Source: Smart MLS #24161013 Report a problem
    4/22/2026Pending sale$949,000$389/sqft
    Source: Smart MLS #24161013 Report a problem
    4/4/2026Listed for sale$949,000+63.6%$389/sqft
    Source: Smart MLS #24161013 Report a problem
    7/29/2013Sold$580,000-4.9%$238/sqft
    Source: Smart MLS #99023807 Report a problem
    6/1/2013Pending sale$610,000$250/sqft
    Source: Prudential Connecticut Realty #99023807 Report a problem
    5/15/2013Price change$610,000-1.5%$250/sqft
    Source: Prudential Connecticut Realty #99023807 Report a problem
    5/3/2013Price change$619,000-2.5%$254/sqft
    Source: Prudential Connecticut Realty #99023807 Report a problem
    4/15/2013Listed for sale$635,000-2.2%$260/sqft
    Source: Prudential Connecticut Realty #99023807 Report a problem
    12/22/2012Listing removed$649,000$266/sqft
    Source: Prudential Connecticut Realty #99005332 Report a problem
    9/25/2012Listed for sale$649,000$266/sqft
    Source: Prudential Connecticut Realty #99005332 Report a problem

    Public tax history

    YearProperty taxesTax assessment
    2025$11,835 +1.6%$498,540
    2024$11,653 +19.1%$498,540 +27.2%
    2023$9,784 +15.2%$391,890
    2022$8,496 +3.7%$391,890
    2021$8,194 -11.4%$391,890
    2020$9,251 +3.5%$391,890
    2019$8,934 -10.8%$391,890 +1.5%
    2018$10,016 +3.6%$386,260
    2017$9,666 +9.5%$386,260
    2015$8,826 -8.7%$386,260
    2014$9,672 +8.1%$386,260 -6.4%
    2013$8,944 +3.8%$412,510
    2012$8,617 +2.9%$412,510
    2011$8,374 +1.1%$412,510
    2010$8,279 +3.7%$412,510
    2009$7,986 -9.8%$412,510 +2.3%
    2008$8,857 +8.5%$403,130 +4.5%
    2007$8,161 +2.9%$385,840 +10.2%
    2006$7,929 -16.3%$350,230 -9.2%
    2005$9,476 +22.8%$385,840 +32.6%
    2004$7,718 +1.9%$291,010 +8.8%
    2003$7,575 +18.9%$267,400 +40%
    2001$6,370 +3.9%$190,962 +21.4%
    2000$6,128 +19.7%$157,245 +30.5%
    1999$5,119 $120,526

    Find assessor info on the county website

    Neighborhood: 06850

    Nearby schools

    GreatSchools rating
    Get pre-qualified for a loan
    At Zillow Home Loans, we can pre-qualify you in as little as 5 minutes with no impact to your credit score.

    An equal housing lender. NMLS #10287.

    Sell for more on Zillow
    Get a Zillow Showcase℠ listing at no additional cost and you could sell for .
    $1,168,900
    2% more
    +$23,378
    With Zillow Showcase(estimated)
    $1,192,278