Skip main navigation
Contingent
  • $610,000

    7 Grayhurst Dr, Pittsburgh, PA 15235

    3beds
    3,154sqft
    : 
    Loading
    Get pre-qualified
    Single Family Residence
    Built in 1992
    0.35 Acres Lot
    $602,600 Zestimate®
    $193/sqft
    $-- HOA

    What's special

    Gas fireplaceSophisticated columned dining areaExceptionally private settingTranquil private officeEnormous kitchenMint-condition brick homeMullioned windows
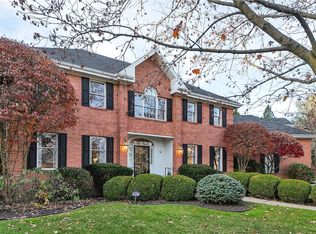
    Nestled on a quiet cul-de-sac and surrounded by lush, mature landscaping, this mint-condition brick home offers timeless elegance, privacy, and exceptional indoor-outdoor living. Set well back from the street amid beautiful specimen plantings, the property provides a serene and welcoming presence from the moment you arrive. A dramatic double-height entryway opens into a gracious foyer highlighted by a sweeping curved staircase and soaring ceilings. Beautiful French doors lead to a tranquil private office, ideal for working from home or quiet retreat. Gleaming hardwood floors flow throughout the main level, where a sunlit living room with an elegant arched window seamlessly transitions into a sophisticated columned dining area. Designed for both everyday living and entertaining, the enormous kitchen features abundant counter space, a custom island, and a convenient built-in desk area. The kitchen opens to a spacious casual dining area and an expansive family room with mullioned windows that flood the space with natural light. A gas fireplace creates a warm focal point, while French doors open onto the covered patio, blending indoor and outdoor living beautifully. A convenient first-floor laundry room and powder room complete the main level. Upstairs, the generously sized primary suite offers a peaceful retreat with ample closet space and a luxurious en-suite bathroom featuring a separate tub and shower along with a double vanity. Two additional sizeable bedrooms also offer excellent closet space and share a large hall bathroom with a luxurious soaking tub. An additional hall closet provides even more storage. A large finished basement, with ample ceiling height, and a full bathroom, provides additional space for storage and recreation. The covered rear patio is a true highlight, featuring recessed lighting, a beautiful beadboard ceiling, and tranquil green surroundings that create an exceptionally private setting perfect for entertaining or relaxing outdoors.
    52 days
    |
    201
    |
    4
    |

    Zillow last checked:

    Listing updated:

    Listed by:

    Julie Rost 412-521-5500,

    BERKSHIRE HATHAWAY THE PREFERRED REALTY 412-521-5500

    Source: WPMLS,MLS#: 1755229MLS LogoOriginating MLS: West Penn Multi-List

      Facts & features

      Interior

      Bedrooms & bathrooms
      • Bedrooms: 3
      • Bathrooms: 4
      • Full bathrooms: 3
      • 1/2 bathrooms: 1
      Primary bedroom
      • Level: Upper
      • Dimensions: 21X16
      Bedroom 2
      • Level: Upper
      • Dimensions: 17X12
      Bedroom 3
      • Level: Upper
      • Dimensions: 16X15
      Bonus room
      • Level: Main
      • Dimensions: 12X10
      Dining room
      • Level: Main
      • Dimensions: 14X12
      Entry foyer
      • Level: Main
      • Dimensions: 18X13
      Family room
      • Level: Main
      • Dimensions: 24X20
      Kitchen
      • Level: Main
      • Dimensions: 34X19
      Laundry
      • Level: Main
      • Dimensions: 7X7
      Living room
      • Level: Main
      • Dimensions: 17X14
      Heating
      • Forced Air, Gas
      Cooling
      • Central Air
      Appliances
      • Included: Some Electric Appliances, Convection Oven, Cooktop, Dryer, Dishwasher, Disposal, Microwave, Refrigerator, Washer
      Features
      • Kitchen Island, Pantry
      • Flooring: Ceramic Tile, Hardwood, Carpet
      • Basement: Walk-Out Access
      • Number of fireplaces: 1
      • Fireplace features: Gas
      Interior area
      • Total structure area: 3,154
      • Total interior livable area: 3,154 sqft

      Property

      Parking
      • Total spaces: 2
      • Parking features: Built In, Garage Door Opener
      • Has attached garage: Yes
      Features
      • Levels: Two
      • Stories: 2
      Lot
      • Size: 0.35 Acres
      • Dimensions: 0.352
      Details
      • Parcel number: 0453L00005000000

      Construction

      Type & style
      • Home type: SingleFamily
      • Architectural style: Contemporary,Two Story
      • Property subtype: Single Family Residence
      Materials
      • Brick
      • Roof: Asphalt
      Condition
      • Resale
      • Year built: 1992

      Utilities & green energy

      • Sewer: Public Sewer
      • Water: Public

      Community & HOA

      Community
      • Features: Public Transportation
      Location
      • Region: Pittsburgh

      Financial & listing details

      • Price per square foot: $193/sqft
      • Tax assessed value: $256,000
      • Annual tax amount: $9,980
      • Date on market: 5/26/2026

        Estimated market value

        $602,600

        $572,000 - $633,000

        $3,044/mo

        Price history

        DateEventPrice
        6/8/2026Contingent$610,000$193/sqft
        Source: WPMLS #1755229 Report a problem
        5/26/2026Listed for sale$610,000+803.7%$193/sqft
        Source: WPMLS #1755229 Report a problem
        9/20/1991Sold$67,500$21/sqft
        Source: Agent Provided Report a problem

        Public tax history

        YearProperty taxesTax assessment
        2025$9,514 +6.9%$238,000
        2024$8,902 +690.8%$238,000
        2023$1,126 $238,000
        2022$1,126 $238,000
        2021$1,126 +2%$238,000
        2020$1,103 -2%$238,000
        2019$1,126 -86.8%$238,000
        2018$8,509 $238,000
        2017$8,509 +655.8%$238,000
        2016$1,126 -85.6%$238,000
        2015$7,806 $238,000
        2014-- $238,000 -1.2%
        2013-- $241,000 +50.6%
        2012-- $160,000
        2011-- $160,000
        2010-- $160,000
        2009-- $160,000
        2008-- $160,000
        2007-- $160,000
        2006-- $160,000 -13.5%
        2005-- $185,000
        2004-- $185,000 -7.5%
        2003-- $200,000 -15.5%
        2002-- $236,700
        Find assessor info on the county website

        Monthly payment

        Est. payment

        Payment breakdown

        Explore the cost of this home by adjusting the details. Changes won't be saved.
        All calculations are estimates and provided by Zillow, Inc. for informational purposes only. Actual amounts may vary.
        HOA fees may include property taxes on listings classified as Co-Ops. Contact the listing agent and/or owner for fee details.
        Mortgage interest rates are dependent on a number of factors, including credit score, down payment, and repayment length. Interest rate data provided by Zillow Group Marketplace, Inc. as of 1/1/1970 from various mortgage lenders with which we have lead or other similar arrangements; the Estimated Payment is an average of those rates.
        See how much you could borrow to make a competitive offer.

        Climate risks

        Neighborhood: 15235

        Getting around

        10 / 100
        Car-Dependent
        24 / 100
        Minimal Transit
        10 / 100
        Somewhat Bikeable

        Nearby schools

        GreatSchools rating
        Schools provided by the listing agent
        • District: Woodland Hills

        Source: WPMLS. This data may not be complete. We recommend contacting the local school district to confirm school assignments for this home.

        A local agent can set up tours, give advice and negotiate with sellers.

        A local lender can help you make sure your offer is ready when you are.

        Browse local experts

        Similar homes