
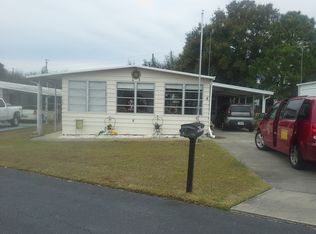
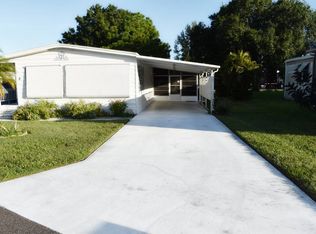

LARGE DOUBLE WIDE HOME WITH 3 BEDROOMS AND 2 BATHS! SPLIT BEDROOM PLAN WITH A FLORIDA ROOM, SCREEN LANAI, AND HUGE WORKSHOP SHED. NO REAR NEIGHBORS Club Cart is Negotiable Home is Being Sold Mostly Unfurnished, the home is on leased land with a monthly lot rental fee of $442.00 FOYER 5' 8 x 4 New Laminate Wood Flooring, Decorative Railing an a Coat Closet LIVING ROOM 11' 4 x 25' 8 Large Living Room with New Laminate Wood Flooring and 2 Ceiling Fans, one is lighted. Natural Lighting from 4 Windows. Furnishings Include: Sofa, Loveseat, Glass Coffee Table with 2 Matching End Tables. Built-in Cabinets is the Perfect Place for your other personals. DINING ROOM 11' 5 x 13' 5 Bright and Large Dining Room with New Laminate Wood Flooring and Lighted Ceiling Fan. Sliding Doors Open to the Screened Room KITCHEN Super Big Kitchen with Tons of Cabinet and Counter Space! Features Include: Smooth Cook Top with Vent Hood on Island, New Double Wall Oven, Refrigerator with Freezer in the Bottom, Dishwasher, Breakfast Bar, Double Stainless Steel Sink with Newer Faucet, New Counter-tops and Garbage Disposal. New Ceramic Tile MASTER RETREAT 11' 4 x 13' 6 Large Master Bedroom with New Laminate Wood Flooring, 3 Windows, Vaulted Ceiling, and Lighted Ceiling Fan. MASTER BATH Spacious Master Bath with a New Walk-in Shower, Dual Vanity with New sinks and Faucets, Mirrored Medicine Cabinets, New Comfort Commode, New Ceramic Tile, Linen Storage that measures2' 8 x 2' 11, and Walk-in Closet that measures 6 x 6' 5 SECOND BEDROOM 11' 2 x 10' 5 Located in the Front Left Corner of the Home the 2nd Bedroom Features New Laminate Wood Flooring, Large Walk-in Closet that measures 5' 5 x 5, and Lighted Ceiling Fan. HALL BATH Bathtub and Shower Combination with the Perfect Size Vanity, Mirrored Medicine Cabinet, New Ceramic Tile Flooring THIRD BEDROOM 11 x 10' 2 Located at the Front Right Corner is the 3rd Bedroom with Sliding Glass Door to Florida Room. New Laminate Wood Flooring, Lighted Ceiling Fan, and Large Walk-in Closet that Measures 6 x 4'11. Makes a Great Den or Computer/Craft Room FLORIDA ROOM 26 x 9' 5 Located Across the Front of the Home is a Large Florida Room with a New Window A/C and Access Door to Carport as well as Sliding Doors to Guest room. Carpeted Floor, Drop Ceiling, Louvered Windows, New Vertical Blinds. SCREENED ROOM 11' 6 X 15' 2 At the End of the Long Carport is a Beautiful Screened Room with Double Doors for your Golf Cart, Entry to Attached Shed as well as Double Sliding Glass Doors to Dining Room. ATTACHED SHED/WORKSHOP 12' 7 X 29' 5 WOW!! Even More Storage Options! Door to the Screened Room as well as a Door to the Laundry Room. LAUNDRY ROOM 8' 9 X 5' 8 New Ceramic Tile Flooring, Cabinets Above, Pantry Closet as well As a Wash Basin. Recent Updates Include: ~New Laminate Wood Flooring ~New Ceramic Tile ~New Plywood Sub-flooring ~Insulated Foam Roof -Coated in 2017 ~3.5 Ton AC Installed Sept 2016 ~New Double Wall Oven ~New Kitchen Faucet Features Include: ~Split Bedroom Plan ~Dual Vanity in Master ~Walk in Shower in Master ~Kitchen Island w/ Vent Hood ~Large Laundry Room w/ Utility Sink and Tons of Storage ~Double Door at Screen Lanai for Golf Cart Storage ~Large Walk-in Closets in all 3 Bedrooms ~Spacious Florida Room Across the Front of the Home with Window Air ~Massive Workshop Located on the Right Side of the Home ~Large Dining Area Plus Breakfast Bar ~Entrance Foyer and Coat Closet ADDITIONAL FEATURES Large Inside Laundry Room (Washer and Dryer are NOT INCLUDED), Screen Lanai, Large Workshop Space Located Behind the Screen Lanai. Long Driveway. Nicely Landscaped.
This property is off market, which means it's not currently listed for sale or rent on Zillow. This may be different from what's available on other websites or public sources.