Red hot listing in a red hot Dardenne Prairie location within the desirable Zumwalt West school District. Move right into this incredibly maintained and updated home. The main floor has 9ft ceilings and is flooded with natural light making the solid hardwood floors gleam. The kitchen features 42" cabinets, stainless steel appliances, granite countertops and reverse osmosis tap. Upstairs features 4 bedrooms including the large primary suite with walk-in closet and separate tub and shower. The lower level has recently been finished and includes a rec room, another bedroom with egress window and a full bath. The exterior features a large covered front porch, oversized garage, beautiful landscaping, inground sprinklers, large patio for those summertime BBQs and epic water views! Note: Villages at Dardenne Cheneaox Village is surrounded by the Links of Dardenne golf course and has subdivision pools, clubhouse and walking trails for your use. Showings start Friday 5/16
Closed
Listed by: Trademark Real Estate, Inc • Eric W Vaughan • Contact: 636-236-9054
Bought with: Coldwell Banker Realty - Gundaker
Price Unknown
7 Green Heron Ct, Dardenne Prairie, MO 63368
5beds
3,519sqft
Single Family Residence
Built in 2000
10,018 Square Feet Lot
$510,500 Zestimate®
$--/sqft
$3,701 Estimated rent
Home value
$510,500
$475,000 - $546,000
$3,701/mo
Zestimate® history
Owner options
List your home for rent
$3,701/mo
Rent Zestimate®
Find your next renter with Zillow Rental Manager. Plus, with online applications, you can quickly screen prospective tenants – for free.
$3,701/mo
Rent Zestimate®
Refinance and save
$456/mo
Est. payment
Refinancing to a lower rate could help reduce your monthly payments and save thousands over the life of the loan.
$456/mo
Est. payment
Explore your selling options
Work with a Zillow partner agent
Leverage their expertise and Zillow's premium Showcase listings to get your home seen by more buyers.
Get startedList with your own agent
Get your home in front of millions of buyers by listing it on Zillow.
Learn how to do itSell it yourself
Take full control of how buyers see your home on Zillow by listing For Sale by Owner (FSBO).
List your homeWhat's special
Oversized garageEpic water viewsGranite countertopsLarge covered front porchLarge primary suiteStainless steel appliancesRec room
Zillow last checked:
Listing updated:
Listed by:
Eric W Vaughan 636-236-9054,
Trademark Real Estate, Inc
Bought with:
Ashley J Bahr, 2007019447
Coldwell Banker Realty - Gundaker
Source: MARIS,MLS#: 25033050 Originating MLS: St. Charles County Association of REALTORS
Originating MLS: St. Charles County Association of REALTORSFacts & features
Interior
Bedrooms & bathrooms
- Bedrooms: 5
- Bathrooms: 3
- Full bathrooms: 3
Heating
- Forced Air, Natural Gas, Zoned
Cooling
- Central Air, Zoned
Features
- Has basement: Yes
- Number of fireplaces: 1
- Fireplace features: Wood Burning
Interior area
- Total structure area: 3,519
- Total interior livable area: 3,519 sqft
- Finished area above ground: 2,519
- Finished area below ground: 1,000
Property
Parking
- Total spaces: 2
- Parking features: Garage - Attached
- Attached garage spaces: 2
Features
- Patio & porch: Covered
- Has view: Yes
Lot
- Size: 10,018 Square Feet
- Features: Adjoins Common Ground, Cul-De-Sac, Landscaped, Views
Details
- Parcel number: 2113B7823000425.0000000
- Special conditions: Standard
Construction
Type & style
- Home type: SingleFamily
- Architectural style: Colonial
- Property subtype: Single Family Residence
Materials
- Vinyl Siding
Condition
- New construction: No
- Year built: 2000
Community & HOA
Community
- Subdivision: Vlgs At Dardenne Cheneaox Village
HOA
- Has HOA: Yes
- Amenities included: Clubhouse, Common Ground, Pool
- Services included: Clubhouse, Pool
- HOA fee: $456 annually
- HOA name: Vlgs At Dardenne Cheneaox Village
Location
- Region: Dardenne Prairie
Financial & listing details
- Tax assessed value: $425,587
- Annual tax amount: $4,639
- Date on market: 5/15/2025
- Cumulative days on market: 18 days
- Listing terms: Cash,Conventional,FHA
Price history
| Date | Event | Price |
|---|---|---|
| 7/1/2025 | Sold | -- |
Source:  MARIS #25033050 Report a problem MARIS #25033050 Report a problem | ||
| 6/3/2025 | Pending sale | $498,000$142/sqft |
Source: MARIS #25033050 Report a problem | ||
| 5/15/2025 | Listed for sale | $498,000+99.2%$142/sqft |
Source: MARIS #25033050 Report a problem | ||
| 3/7/2012 | Listing removed | $250,000$71/sqft |
Source: Homes.com #90030342 Report a problem | ||
| 3/6/2012 | Listed for sale | $250,000$71/sqft |
Source: Homes.com #90030342 Report a problem | ||
| 5/26/2010 | Sold | -- |
Source: Public Record Report a problem | ||
| 4/15/2010 | Price change | $250,000+4.2%$71/sqft |
Source: Susan Brewer Service First Real Estate #90030342 Report a problem | ||
| 3/26/2010 | Price change | $239,900-4%$68/sqft |
Source: Coldwell Banker Gundaker SC1 #10017622 Report a problem | ||
| 2/26/2010 | Listed for sale | $250,000$71/sqft |
Source: Susan Brewer Service First Real Estate #90030342 Report a problem | ||
| 1/3/2010 | Listing removed | $250,000$71/sqft |
Source: Susan Brewer Service First Real Estate #90030342 Report a problem | ||
| 7/30/2009 | Price change | $250,000-3.8%$71/sqft |
Source: Susan Brewer Service First Real Estate #90030342 Report a problem | ||
| 7/12/2009 | Price change | $259,900-1.9%$74/sqft |
Source: Susan Brewer Service First Real Estate #90030342 Report a problem | ||
| 6/13/2009 | Listed for sale | $264,900$75/sqft |
Source: Susan Brewer Service First Real Estate #90030342 Report a problem | ||
Public tax history
| Year | Property taxes | Tax assessment |
|---|---|---|
| 2025 | $4,894 +5.5% | $80,861 +8.5% |
| 2024 | $4,639 +0.1% | $74,509 |
| 2023 | $4,637 +21.3% | $74,509 +30.6% |
| 2022 | $3,821 | $57,051 |
| 2021 | -- | $57,051 +13.6% |
| 2020 | -- | $50,221 |
| 2019 | $3,502 | $50,221 +3.5% |
| 2018 | $3,502 +0.5% | $48,517 |
| 2017 | $3,484 +9.3% | $48,517 +9.6% |
| 2016 | $3,189 +8.8% | $44,250 |
| 2015 | $2,931 +4.5% | $44,250 +7.1% |
| 2014 | $2,805 | $41,325 |
| 2013 | -- | $41,325 -3% |
| 2012 | -- | $42,600 -1.9% |
| 2011 | -- | $43,410 |
| 2010 | -- | $43,410 |
| 2009 | -- | $43,410 -10.5% |
| 2008 | -- | $48,520 -77.2% |
| 2007 | -- | $212,890 |
| 2006 | -- | $212,890 |
| 2005 | -- | $212,890 +8.2% |
| 2004 | -- | $196,760 |
| 2003 | -- | $196,760 |
| 2002 | -- | -- |
| 2001 | -- | -- |
Find assessor info on the county website
Neighborhood: 63368
Nearby homes
- $414,4003 bd2 ba1.6k sqft9 Green Heron Ct, Dardenne Prairie, MO 63368Off Market
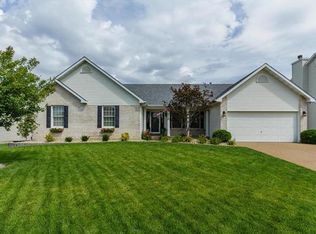
- $---- bd-- ba-- sqft9 Green Heron Ct, O'Fallon, MO 63368Off Market
- $393,4003 bd2 ba1.7k sqft5 Green Heron Ct, Dardenne Prairie, MO 63368Off Market
- $403,4003 bd3 ba1.6k sqft8 Green Heron Ct, Dardenne Prairie, MO 63368Off Market
- $441,2004 bd3 ba1.7k sqft11 Green Heron Ct, Dardenne Prairie, MO 63368Off Market
- $402,6003 bd2 ba1.8k sqft3 Green Heron Ct, Dardenne Prairie, MO 63368Off Market
- $495,6004 bd3 ba2.5k sqft6 Green Heron Ct, Dardenne Prairie, MO 63368Off Market
- $427,8004 bd2 ba2.3k sqft10 Green Heron Ct, Dardenne Prairie, MO 63368Off Market
Nearby schools
GreatSchools rating
- 9/10Ostmann Elementary SchoolGrades: K-5Distance: 1.4 mi
- 10/10Ft. Zuwmalt West Middle SchoolGrades: 6-8Distance: 1 mi
- 10/10Ft. Zumwalt West High SchoolGrades: 9-12Distance: 3.3 mi
Schools provided by the listing agent
- Elementary: Ostmann Elem.
- Middle: Ft. Zumwalt West Middle
- High: Ft. Zumwalt West High
Source: MARIS. This data may not be complete. We recommend contacting the local school district to confirm school assignments for this home.
Get a cash offer in 3 minutes
Find out how much your home could sell for in as little as 3 minutes with a no-obligation cash offer.
Estimated market value
$510,500
Get a cash offer in 3 minutes
Find out how much your home could sell for in as little as 3 minutes with a no-obligation cash offer.
Estimated market value
$510,500
- Missouri
- Saint Charles County
- Dardenne Prairie
- 63368
- 7 Green Heron Ct
Nearby cities
Nearby zip codes
Other Dardenne Prairie Topics
- Apartments for Rent in 63368
- Houses for Sale in 63368
- Houses for Rent in 63368
- 63368 Real Estate
- Dardenne Prairie Condos
- Houses for Sale in Dardenne Prairie
- Newest Listings in Dardenne Prairie
- Dardenne Prairie Home Values
- Dardenne Prairie Real Estate Agents
- Dardenne Prairie Refinance
- Dardenne Prairie Mortgage Rates
