This property qualifies for 100% USDA financing! Welcome to this beautifully crafted new construction home in Griffin, GA, offering the perfect blend of comfort, style, and peaceful living. Situated on a spacious 0.5-acre lot with NO HOA, this home provides the flexibility, privacy, and freedom today's buyers are looking for-all just minutes from downtown Griffin, shopping, dining, and local attractions. This thoughtfully designed 4-bedroom, 2-bath home features an open-concept layout, creating a bright and inviting atmosphere throughout. The seamless flow between the living, dining, and kitchen areas makes it ideal for both everyday living and entertaining. The kitchen is a standout, featuring granite countertops, quality cabinetry, a designer tile backsplash, and stainless steel appliances-combining style and functionality for a modern living experience. Throughout the home, you'll find luxury vinyl plank flooring, offering durability, low maintenance, and a sleek, contemporary finish. Both bathrooms are designed with a luxurious feel, showcasing quality tile work, elegant finishes, and stylish fixtures that create a spa-like retreat. The nicely sized bedrooms provide flexibility for family, guests, or a home office, while the overall design reflects thoughtful craftsmanship and attention to detail throughout. Step outside to your expansive half-acre lot, perfect for outdoor entertaining, relaxing, or creating your ideal backyard oasis. This home is also ENERGY STAR certified, offering enhanced energy efficiency and long-term value. If you're searching for a move-in ready home in Griffin, GA with no HOA, upgraded finishes, modern features, and a large lot, this home delivers exceptional value in a growing area. Perfect for first-time homebuyers, families, or buyers looking to upgrade. Schedule your private showing today and experience this beautiful home for yourself!
Active
Price cut: $25K (7/31)
$290,000
7 Green Rd, Griffin, GA 30224
4beds
1,656sqft
Single Family Residence
Built in 2026
0.5 Acres Lot
$289,800 Zestimate®
$175/sqft
$-- HOA
What's special
- 141 days
- 284
- 25
Zillow last checked:
Listing updated:
Listed by:
Kesha M Kennedy 678-201-6582,
Legacy South Real Estate Group,
Maya D Kennedy 470-303-6505,
Legacy South Real Estate Group
Source: GAMLS,MLS#: 10742173
Facts & features
Interior
Bedrooms & bathrooms
- Bedrooms: 4
- Bathrooms: 2
- Full bathrooms: 2
- Main level bathrooms: 2
- Main level bedrooms: 4
Rooms
- Room types: Family Room
Heating
- Electric
Cooling
- Ceiling Fan(s), Heat Pump
Appliances
- Included: Cooktop, Electric Water Heater, Microwave, Oven/Range (Combo), Refrigerator, Stainless Steel Appliance(s)
- Laundry: Common Area, Laundry Closet
Features
- Master On Main Level, Walk-In Closet(s)
- Flooring: Other
- Basement: None
- Attic: Pull Down Stairs
- Has fireplace: No
Interior area
- Total structure area: 1,656
- Total interior livable area: 1,656 sqft
- Finished area above ground: 1,656
- Finished area below ground: 0
Property
Parking
- Parking features: Parking Pad
- Has uncovered spaces: Yes
Features
- Levels: One
- Stories: 1
Lot
- Size: 0.5 Acres
- Features: City Lot, Level
Details
- Parcel number: 268A01028
Construction
Type & style
- Home type: SingleFamily
- Architectural style: Ranch
- Property subtype: Single Family Residence
Materials
- Other
- Roof: Composition
Condition
- New Construction
- New construction: Yes
- Year built: 2026
Utilities & green energy
- Sewer: Septic Tank
- Water: Public
- Utilities for property: Underground Utilities
Green energy
- Green verification: ENERGY STAR Certified Homes
- Energy efficient items: Appliances, Doors, Insulation, Roof, Thermostat, Water Heater, Windows
Community & HOA
Community
- Features: None
- Subdivision: None
HOA
- Has HOA: No
- Services included: None
Location
- Region: Griffin
Financial & listing details
- Price per square foot: $175/sqft
- Tax assessed value: $7,500
- Annual tax amount: $107
- Date on market: 4/27/2026
- Cumulative days on market: 141 days
- Listing agreement: Exclusive Right To Sell
- Listing terms: Cash,Conventional,FHA,Other,USDA Loan,VA Loan
Estimated market value
$289,800
$275,000 - $304,000
$2,154/mo
Price history
| Date | Event | Price |
|---|---|---|
| 7/31/2026 | Price change | $290,000-7.9%$175/sqft |
Source:  GAMLS #10742173 Report a problem GAMLS #10742173 Report a problem | ||
| 6/14/2026 | Price change | $315,000-1.6%$190/sqft |
Source: GAMLS #10742173 Report a problem | ||
| 4/28/2026 | Listed for sale | $320,000$193/sqft |
Source: GAMLS #10742173 Report a problem | ||
Public tax history
| Year | Property taxes | Tax assessment |
|---|---|---|
| 2025 | $106 -1.1% | $3,000 |
| 2024 | $107 -0.1% | $3,000 |
| 2023 | $107 +26.3% | $3,000 +28.2% |
| 2022 | $85 | $2,340 |
| 2021 | $85 -2.3% | $2,340 |
| 2020 | $87 -2.6% | $2,340 |
| 2019 | $89 +2.8% | $2,340 |
| 2018 | $87 -2.7% | $2,340 |
| 2017 | $89 +1% | $2,340 |
| 2016 | $89 | $2,340 |
| 2015 | $89 -2.9% | $2,340 |
| 2014 | $91 | $2,340 |
| 2013 | -- | -- |
| 2012 | -- | -- |
| 2011 | -- | -- |
| 2010 | -- | -- |
| 2009 | -- | -- |
| 2008 | -- | -- |
| 2007 | -- | -- |
| 2006 | -- | -- |
| 2004 | -- | -- |
| 2003 | -- | $1,450 |
| 2002 | -- | $1,450 +46.5% |
| 2001 | -- | $990 |
Find assessor info on the county website
Monthly payment
Est. payment
Payment breakdown
Explore the cost of this home by adjusting the details. Changes won't be saved.Climate risks
Neighborhood: 30224
Nearby schools
Schools provided by the listing agent
- Middle: Carver Road
- High: Griffin
Source: GAMLS. This data may not be complete. We recommend contacting the local school district to confirm school assignments for this home.

Similar homes
- $305,0003 bd2 ba1.8k sqft15 South Rd, Griffin, GA 30224Active

 MLS ID #10803611, Kesha M Kennedy, Legacy South Real Estate Group. GAMLS
 - $289,0005 bd3 ba2k sqft145 Hunts Mill Cir, Griffin, GA 30224Active
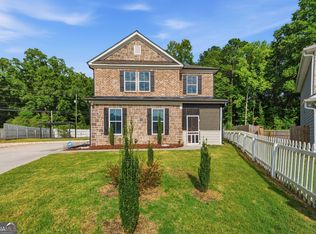 MLS ID #10818118, Tanya Pickens, Opendoor Brokerage. GAMLS
 - $300,0003 bd2 ba2.1k sqft141 Lake Chase Dr S, Griffin, GA 30224Active
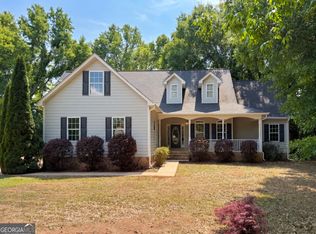 MLS ID #10756950, Mark Spain, Mark Spain Real Estate. GAMLS
 - $290,0004 bd3 ba2.1k sqft448 N Hill St, Griffin, GA 30223Active
 MLS ID #10843683, Tyra S Connor, Samone Elite Realty Group LLC. GAMLS
 - $350,0004 bd3 ba2.4k sqft123 King Richard Dr, Griffin, GA 30223ActiveMLS ID #10843711, Tanya Pickens, Opendoor Brokerage. GAMLS
- $299,9003 bd2 ba1.2k sqft900 Swint Rd, Griffin, GA 30224Active Under ContractMLS ID #10827000, Bethany Bentley, The Legacy Real Estate Group. GAMLS
- $250,0003 bd2 ba1.6k sqft102 Westwood Dr, Griffin, GA 30223ActiveMLS ID #10819660, Sabriya Scott, Scott Realty Professionals LLC. GAMLS
- $294,9003 bd2 ba1.8k sqft520 Vineyard Rd, Griffin, GA 30223ActiveMLS ID #10817643, Tommy Allen Jr., Jason Mitchell Real Estate Georgia. GAMLS
- $270,0003 bd2 ba1.8k sqft1064 Coldwater Dr, Griffin, GA 30224ActiveMLS ID #10674368, Dionne L Thomas, Platinum Real Estate LLC. GAMLS
- $309,9004 bd3 ba2k sqft135 Hunts Mill Cir, Griffin, GA 30224ActiveMLS ID #10819073, Christy Mehring, Southern Classic Realtors. GAMLS
- $305,9004 bd3 ba1.8k sqft133 Hunts Mill Cir, Griffin, GA 30224ActiveMLS ID #10819348, Christy Mehring, Southern Classic Realtors. GAMLS
- $309,9004 bd3 ba2k sqft859 Crescent Ln, Griffin, GA 30224ActiveMLS ID #10811647, Tony L Jones, Keller Williams Southern Premier RE. GAMLS
- $290,0004 bd3 ba2.1k sqft444 N Hill St, Griffin, GA 30223ActiveMLS ID #10823424, Tyra S Connor, Samone Elite Realty Group LLC. GAMLS
- $365,0004 bd3 ba2.1k sqft1108 Birchwood Dr, Griffin, GA 30224ActiveMLS ID #10820968, Mark Spain, Mark Spain Real Estate. GAMLS
- $245,0003 bd2 ba1.2k sqft1635 Vineyard Rd, Griffin, GA 30223ActiveMLS ID #10836310, Rita Sisco, NextHome MainStreet. GAMLS
- $349,0004 bd2 ba1.4k sqft100 N Rover Rd, Williamson, GA 30292ActiveMLS ID #10799970, Heather McLendon, McLeRoy Realty. GAMLS
- $273,0004 bd2 ba1.8k sqft104 Gainer Rd, Griffin, GA 30223ActiveMLS ID #10810402, Heather McLendon, McLeRoy Realty. GAMLS
- $360,0003 bd2 ba1.7k sqft1850 W McIntosh Rd, Griffin, GA 30223ActiveMLS ID #10843492, LaToya Goodman, Keller Williams Realty Atl. Partners. GAMLS
- $299,0003 bd2 ba1.9k sqft12C 6th St, Griffin, GA 30223ActiveMLS ID #10817952, Maribel Rodriguez, AXEN Realty. GAMLS
- $339,0003 bd2 ba1.3k sqft3797 Jonathans Roost Rd, Williamson, GA 30292ActiveMLS ID #10833594, Jamie Nash, The Realty Group. GAMLS
