Skip main navigation
Off market
  • $725,400

    7 Greenbriar Ct, Voorhees, NJ 08043

    4beds
    3,728sqft
    Single Family Residence
    Built in 1992
    0.34 Acres Lot
    $725,400 Zestimate®
    $195/sqft
    $4,422 Estimated rent

    Home value

    $725,400

    $660,000 - $791,000

    $4,422/mo

    Zestimate® history
    Loading
    Loading...

    Owner options

    List your home for rent

    $4,422/mo

    Rent Zestimate®

    Find your next renter with Zillow Rental Manager. Plus, with online applications, you can quickly screen prospective tenants – for free.

    Learn more

    $4,422/mo

    Rent Zestimate®

    Refinance and save

    $5,561/mo

    Est. payment

    Refinancing to a lower rate could help reduce your monthly payments and save thousands over the life of the loan.

    See today's rates

    $5,561/mo

    Est. payment

    Explore your selling options

    Work with a Zillow partner agent

    Leverage their expertise and Zillow's premium Showcase listings to get your home seen by more buyers.

    Get started

    List with your own agent

    Get your home in front of millions of buyers by listing it on Zillow.

    Learn how to do it

    Sell it yourself

    Take full control of how buyers see your home on Zillow by listing For Sale by Owner (FSBO).

    List your home

    What's special

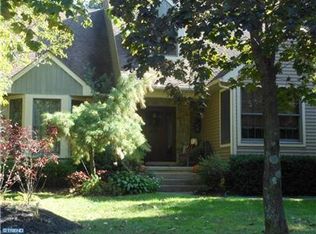
    New photos have been added! Welcome to this fabulous Sturbridge Woods home located on a private cul de sac. This stunning home boasts over 3,700 sqft of living space with a finished basement to add more! As you enter the home through the front door your eyes are instantly drawn up to the cathedral ceiling in the two-story foyer. Straight ahead you have the spacious living room with beautiful hardwood floors. As you walk to the right of the foyer you enter the much sought-after private office space with hardwood floors and a cathedral ceiling. To the left of the foyer is a gorgeous dining room large enough for big family dinners and entertaining. Just outside this is a butler’s pantry with built in cabinets. The kitchen is a chef’s dream with an abundance of counter space, stainless steel appliances, wood cabinets, granite counter tops, and a breakfast bar to seat four comfortably. There is a pantry and an open breakfast room that is perfect for everyday meals. Next, you will find the laundry room with ceramic tile floor, built in cabinets, washer, dryer, utility sink and full closet. This room has a door leading to the side yard and also into the two-car attached garage. The kitchen is open to the family room with a wood-burning fireplace, newer large Anderson sliding glass doors allowing for natural sunlight. The family room has hardwood floors and a wet bar area. The family room is also open to the living room making this home perfect for entertaining with all the circular flow. Upstairs is a second-floor landing that overlooks the foyer with cathedral ceilings. The generously sized master bedroom features a sitting room and two walk-in closets along with a newly remodeled master bathroom. In the master bathroom you will find a luxurious soaking tub, oversized walk-in shower with and double vanities. There are three generous sized bedrooms on this floor and all of the bedrooms have great closet space. There is a full hall bath with double sinks and a full tub/shower. The finished basement offers endless possibilities. This would make great gym or play space. There are many closets and an unfinished room for a ton of storage. Out back through the family room sliding doors is the perfect place to host a party or relax as a family with an amazing stamped concrete patio. This home has several additional features including a tankless water heater, three and a half year old roof with new attic fan, two zone HVAC all newer than 5 yrs, in-ground sprinkler system and an alarm system! You do not want to miss this beauty

    This property is off market, which means it's not currently listed for sale or rent on Zillow. This may be different from what's available on other websites or public sources.
    Zillow last checked:

    Listing updated:

    Listed by:

    Bonnie Walter 609-706-9750,

    Keller Williams Realty - Cherry Hill

    Bought with:

    Anthony Celano, 1860374

    Redfin

    Source: Bright MLS,MLS#: NJCD2041444MLS Logo

    Facts & features

    Interior

    Bedrooms & bathrooms
    • Bedrooms: 4
    • Bathrooms: 3
    • Full bathrooms: 2
    • 1/2 bathrooms: 1
    • Main level bathrooms: 1
    Basement
    • Area: 0
    Heating
    • Forced Air, Natural Gas
    Cooling
    • Central Air, Natural Gas
    Appliances
    • Included: Dishwasher, Disposal, Microwave, Dryer, Oven/Range - Gas, Refrigerator, Washer, Tankless Water Heater, Gas Water Heater
    • Laundry: Main Level, Laundry Room
    Features
    • Ceiling Fan(s), Attic/House Fan, Bar, Breakfast Area, Built-in Features, Butlers Pantry, Family Room Off Kitchen, Floor Plan - Traditional, Formal/Separate Dining Room, Eat-in Kitchen, Kitchen - Gourmet, Pantry, Primary Bath(s), Soaking Tub, Bathroom - Stall Shower, Bathroom - Tub Shower, Walk-In Closet(s), Cathedral Ceiling(s)
    • Flooring: Wood, Tile/Brick, Carpet
    • Basement: Full,Partially Finished
    • Number of fireplaces: 1
    • Fireplace features: Brick, Mantel(s), Wood Burning
    Interior area
    • Total structure area: 3,728
    • Total interior livable area: 3,728 sqft
    • Finished area above ground: 3,728
    • Finished area below ground: 0

    Property

    Parking
    • Total spaces: 6
    • Parking features: Garage Door Opener, Driveway, Attached, Other
    • Attached garage spaces: 2
    • Uncovered spaces: 4
    Accessibility
    • Accessibility features: None
    Features
    • Levels: Two
    • Stories: 2
    • Patio & porch: Patio
    • Exterior features: Lawn Sprinkler, Lighting
    • Pool features: None
    • Fencing: Partial
    Lot
    • Size: 0.34 Acres
    • Features: Cul-De-Sac, Front Yard, Landscaped, Rear Yard
    Details
    • Additional structures: Above Grade, Below Grade
    • Parcel number: 3400304 0300033
    • Zoning: 100A
    • Zoning description: Res
    • Special conditions: Standard

    Construction

    Type & style
    • Home type: SingleFamily
    • Architectural style: Colonial,Contemporary
    • Property subtype: Single Family Residence
    Materials
    • Aluminum Siding, Wood Siding, Brick
    • Foundation: Concrete Perimeter
    • Roof: Pitched,Shingle
    Condition
    • Excellent
    • New construction: No
    • Year built: 1992

    Utilities & green energy

    • Electric: 200+ Amp Service
    • Sewer: Public Sewer
    • Water: Public

    Community & neighborhood

    Security
    • Security features: Security System
    Location
    • Region: Voorhees
    • Subdivision: Sturbridge Woods
    • Municipality: VOORHEES TWP

    HOA & financial

    HOA
    • Has HOA: Yes
    • HOA fee: $285 annually
    • Amenities included: Tennis Court(s)
    • Services included: Common Area Maintenance
    • Association name: CAMCO MANAGEMENT COMPANY

    Other

    Other facts
    • Listing agreement: Exclusive Right To Sell
    • Listing terms: Conventional,Cash
    • Ownership: Fee Simple

    Price history

    DateEventPrice
    5/19/2023Sold$689,000-1.4%$185/sqft
    Source: Bright MLS #NJCD2041444 Report a problem
    3/15/2023Pending sale$699,000$188/sqft
    Source: Bright MLS #NJCD2041444 Report a problem
    3/10/2023Contingent$699,000$188/sqft
    Source: Bright MLS #NJCD2041444 Report a problem
    2/2/2023Price change$699,000-4.1%$188/sqft
    Source: Bright MLS #NJCD2041444 Report a problem
    1/27/2023Listed for sale$729,000$196/sqft
    Source: Bright MLS #NJCD2041444 Report a problem

    Public tax history

    Tax history is unavailable.

    Neighborhood: 08043

    Nearby schools

    GreatSchools rating
    Schools provided by the listing agent
    • Middle: Voorhees M.s.
    • High: Eastern H.s.
    • District: Eastern Camden County Reg Schools

    Source: Bright MLS. This data may not be complete. We recommend contacting the local school district to confirm school assignments for this home.

    Get a cash offer in 3 minutes
    Find out how much your home could sell for in as little as 3 minutes with a no-obligation cash offer.
    Estimated market value
    $725,400
    Get a cash offer in 3 minutes
    Find out how much your home could sell for in as little as 3 minutes with a no-obligation cash offer.
    Estimated market value
    $725,400