Welcome to this bright and spacious garden-style condominium in sought after North Reading featuring 2 bedrooms, 1 beautifully updated bathroom with walk in tiled shower, large living room, dining area, and kitchen offering SS appliances. The open, well-maintained layout is enhanced by attractive laminate flooring throughout, creating a warm, modern feel that’s both stylish and easy to maintain. Step outside to a covered, screened balcony that offers a comfortable area to relax and enjoy fresh air while overlooking the surroundings trees. Large windows and excellent natural light fill the home, creating an inviting atmosphere throughout the day. This well maintained move-in-ready condo combines comfort, convenience, and low-maintenance living in a desirable garden-style community. Greenbriar Estates offers an abundance of amenities including an inground pool, tennis courts, close to shopping, restaurants, and highway access making it a great community!!
Sold for $368,000
$368,000
7 Greenbriar Dr APT 209, North Reading, MA 01864
2beds
979sqft
Condominium
Built in 1974
-- sqft lot
$367,000 Zestimate®
$376/sqft
$2,584 Estimated rent
Home value
$367,000
$345,000 - $393,000
$2,584/mo
Zestimate® history
Owner options
List your home for rent
$2,584/mo
Rent Zestimate®
Find your next renter with Zillow Rental Manager. Plus, with online applications, you can quickly screen prospective tenants – for free.
$2,584/mo
Rent Zestimate®
Refinance and save
$3,146/mo
Est. payment
Refinancing to a lower rate could help reduce your monthly payments and save thousands over the life of the loan.
$3,146/mo
Est. payment
Explore your selling options
Work with a Zillow partner agent
Leverage their expertise and Zillow's premium Showcase listings to get your home seen by more buyers.
Get startedList with your own agent
Get your home in front of millions of buyers by listing it on Zillow.
Learn how to do itSell it yourself
Take full control of how buyers see your home on Zillow by listing For Sale by Owner (FSBO).
List your homeWhat's special
Tennis courtsDining areaOpen well-maintained layoutCovered screened balconyAttractive laminate flooring throughoutKitchen offering ss appliances
Zillow last checked:
Listing updated:
Listed by:
Staci Loeffler 603-702-1982,
eXp Realty LLC 888-854-7493
Bought with:
Andrew Rosabianca
Classified Realty Group
Source: MLS PIN,MLS#: 73547782
Facts & features
Interior
Bedrooms & bathrooms
- Bedrooms: 2
- Bathrooms: 1
- Full bathrooms: 1
Primary bedroom
- Features: Closet, Flooring - Laminate
- Level: Second
Bedroom 2
- Features: Closet, Flooring - Laminate
- Level: Second
Bathroom 1
- Features: Bathroom - 3/4, Bathroom - Tiled With Shower Stall, Closet - Linen, Flooring - Laminate
- Level: Second
Dining room
- Features: Flooring - Laminate
- Level: Second
Kitchen
- Features: Flooring - Laminate
- Level: Second
Living room
- Features: Flooring - Laminate, Window(s) - Picture, Balcony / Deck
- Level: Second
Heating
- Forced Air, Natural Gas
Cooling
- Central Air
Appliances
- Included: Range, Dishwasher, Disposal, Refrigerator, Range Hood
- Laundry: Common Area, In Building
Features
- Internet Available - Unknown
- Flooring: Laminate
- Has basement: No
- Has fireplace: No
- Common walls with other units/homes: 2+ Common Walls
Interior area
- Total structure area: 979
- Total interior livable area: 979 sqft
- Finished area above ground: 979
Property
Parking
- Total spaces: 2
- Parking features: Off Street, Common, Guest
- Uncovered spaces: 2
Features
- Entry location: Unit Placement(Garden)
- Patio & porch: Covered
- Exterior features: Covered Patio/Deck, Balcony, Tennis Court(s)
- Pool features: Association, In Ground
Details
- Parcel number: 213/026.A00217209.0,718209
- Zoning: HB
Construction
Type & style
- Home type: Condo
- Property subtype: Condominium
Materials
- Roof: Shingle
Condition
- Year built: 1974
Utilities & green energy
- Electric: 100 Amp Service
- Sewer: Private Sewer
- Water: Public
- Utilities for property: for Gas Range
Community & HOA
Community
- Features: Public Transportation, Shopping, Pool, Tennis Court(s), Park, Walk/Jog Trails, Medical Facility, Highway Access, Public School
HOA
- Amenities included: Hot Water, Pool, Laundry, Tennis Court(s), Playground
- Services included: Heat, Gas, Water, Sewer, Insurance, Security, Maintenance Structure, Road Maintenance, Maintenance Grounds, Snow Removal
- HOA fee: $659 monthly
Location
- Region: North Reading
Financial & listing details
- Price per square foot: $376/sqft
- Tax assessed value: $373,400
- Annual tax amount: $4,861
- Date on market: 9/28/2026
Price history
| Date | Event | Price |
|---|---|---|
| 8/7/2026 | Sold | $368,000+6.7%$376/sqft |
Source: MLS PIN #73547782 Report a problem | ||
| 7/11/2026 | Pending sale | $345,000$352/sqft |
Source: MLS PIN #73547782 Report a problem | ||
| 7/10/2026 | Listed for sale | $345,000+74.8%$352/sqft |
Source: MLS PIN #73547782 Report a problem | ||
| 1/22/2016 | Sold | $197,400-0.8%$202/sqft |
Source: Public Record Report a problem | ||
| 12/4/2015 | Pending sale | $199,000$203/sqft |
Source: Exit Premier Real Estate #71928286 Report a problem | ||
| 11/5/2015 | Listed for sale | $199,000+6.5%$203/sqft |
Source: Exit Premier Real Estate #71928286 Report a problem | ||
| 7/11/2014 | Sold | $186,900+1.1%$191/sqft |
Source: Public Record Report a problem | ||
| 5/28/2014 | Pending sale | $184,900$189/sqft |
Source: Exit Premier Real Estate #71685639 Report a problem | ||
| 5/22/2014 | Listed for sale | $184,900+19.4%$189/sqft |
Source: Exit Premier Real Estate #71685639 Report a problem | ||
| 7/17/2012 | Listing removed | $154,900$158/sqft |
Source: Exit Premier Real Estate #71390825 Report a problem | ||
| 6/2/2012 | Listed for sale | $154,900+15.2%$158/sqft |
Source: Exit Premier Real Estate #71390825 Report a problem | ||
| 10/2/2008 | Sold | $134,500-12.1%$137/sqft |
Source: Public Record Report a problem | ||
| 6/20/2008 | Sold | $153,000$156/sqft |
Source: Public Record Report a problem | ||
Public tax history
| Year | Property taxes | Tax assessment |
|---|---|---|
| 2025 | $4,516 +5.3% | $345,800 +6.6% |
| 2024 | $4,287 +1.1% | $324,500 +7% |
| 2023 | $4,242 +6.4% | $303,200 +14.1% |
| 2022 | $3,986 +9.4% | $265,700 +13.9% |
| 2021 | $3,645 +5.6% | $233,200 +5.4% |
| 2020 | $3,452 +0.1% | $221,300 |
| 2019 | $3,448 +5.2% | $221,300 +10.3% |
| 2018 | $3,279 +9.3% | $200,700 +7.9% |
| 2017 | $3,000 +6.7% | $186,000 +8.6% |
| 2016 | $2,811 +9.3% | $171,300 +10.7% |
| 2015 | $2,571 +6.5% | $154,700 +5.3% |
| 2014 | $2,414 -6.8% | $146,900 -9% |
| 2013 | $2,590 +11.5% | $161,500 |
| 2012 | $2,322 +2.7% | $161,500 |
| 2011 | $2,261 -3% | $161,500 -6.7% |
| 2010 | $2,332 -7.5% | $173,100 -17.3% |
| 2009 | $2,520 +4.7% | $209,300 |
| 2008 | $2,407 +9% | $209,300 +2.5% |
| 2007 | $2,209 | $204,200 |
Find assessor info on the county website
Neighborhood: 01864
Nearby homes
- $350,0002 bd1 ba979 sqft7 Greenbriar Dr APT 202, North Reading, MA 01864Sold

- $355,0001 bd1 ba800 sqft7 Greenbriar Dr APT 205, North Reading, MA 01864Sold

- $315,0001 bd1 ba800 sqft7 Greenbriar Dr APT 207, North Reading, MA 01864Sold
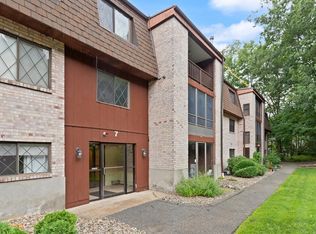
- $351,1002 bd1 ba1k sqft7 Greenbriar Dr APT 303, North Reading, MA 01864Sold
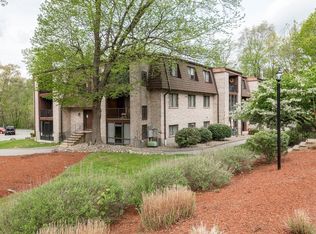
- $349,0002 bd1 ba1k sqft7 Greenbriar Dr APT 304, North Reading, MA 01864Sold
- $329,9001 bd1 ba800 sqft7 Greenbriar Dr APT 108, North Reading, MA 01864Sold
- $344,3002 bd1 ba979 sqft6 Greenbriar Dr APT 101, North Reading, MA 01864Off Market
- $183,800-- bd1 ba415 sqft6 Greenbriar Dr APT 103, North Reading, MA 01864Off Market
Nearby schools
GreatSchools rating
- 9/10E Ethel Little SchoolGrades: PK-5Distance: 1.1 mi
- 8/10North Reading Middle SchoolGrades: 6-8Distance: 1.7 mi
- 9/10North Reading High SchoolGrades: 9-12Distance: 1.7 mi
Schools provided by the listing agent
- Elementary: E. Ethel Little School
- Middle: North Reading Middle School
- High: North Reading High School
Source: MLS PIN. This data may not be complete. We recommend contacting the local school district to confirm school assignments for this home.
Get a cash offer in 3 minutes
Find out how much your home could sell for in as little as 3 minutes with a no-obligation cash offer.
Estimated market value
$367,000
Get a cash offer in 3 minutes
Find out how much your home could sell for in as little as 3 minutes with a no-obligation cash offer.
Estimated market value
$367,000
- Massachusetts
- Middlesex County
- North Reading
- 01864
- 7 Greenbriar Dr Apartment 209
