Skip main navigation
Off market
  • Tax assessed value
    $575,250

    7 Greenbriar Ln, Paoli, PA 19301

    5beds
    5baths
    5,162sqft
    SingleFamily
    Built in 1957
    3 Acres Lot
    $-- Zestimate®
    $111/sqft
    $6,139 Estimated rent

    Home value

    Not available

    Estimated sales range

    Not available

    $6,139/mo

    Zestimate® history
    Loading
    Loading...

    Owner options

    List your home for rent

    $6,139/mo

    Rent Zestimate®

    Find your next renter with Zillow Rental Manager. Plus, with online applications, you can quickly screen prospective tenants – for free.

    Learn more

    $6,139/mo

    Rent Zestimate®

    Refinance and save

    $3,645/mo

    Est. payment

    Refinancing to a lower rate could help reduce your monthly payments and save thousands over the life of the loan.

    See today's rates

    $3,645/mo

    Est. payment

    Explore your selling options

    Work with a Zillow partner agent

    Leverage their expertise and Zillow's premium Showcase listings to get your home seen by more buyers.

    Get started

    List with your own agent

    Get your home in front of millions of buyers by listing it on Zillow.

    Learn how to do it

    Sell it yourself

    Take full control of how buyers see your home on Zillow by listing For Sale by Owner (FSBO).

    List your home

    What's special

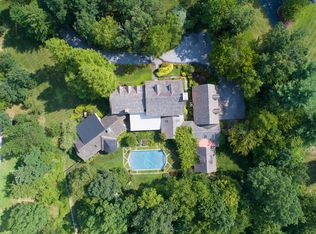
    Showing restrictions have been lifted!! Schedule your in-home showing now! Escape the city and live the quiet life! Matterport:https://tinyurl.com/yaunzhbj Welcome to 7 Greenbriar Lane in Paoli! Only a corporate relocation renders this property available to the market years ahead of the current owners long-term plans. This is a unique opportunity to invest in your future and purchase this spectacular classic brick center hall colonial on a flat 3-acre parcel which has so much potential on a street where houses regularly sell for 2-3 million dollars! Greenbriar Lane is special in so many ways: it is a quiet private lane that backs to Waynesborough Country Club, it is in Willistown Township with its scenic roads past beautiful horse farms and rolling hills, yet just 5 minutes to the Paoli train station with express trains to Philadelphia (45mins) and NYC (2hrs). All the great restaurants and shopping of the Main Line towns of Malvern, Paoli, Berwyn, Devon and Wayne are just minutes away. The Great Valley School District is highly rated (#2 in Chester County/#9 in PA); many private schools, such as Episcopal Academy (10 mins), Villa Maria (8 mins) and Malvern Prep (7 mins) are close to the house. Additional shopping at Wegmans Town Center (8 mins) and the King of Prussia Mall (14 mins). Come and visit this oasis of serenity so close to your daily needs. Driving up to the house you will immediately know that this home is special. The drive down the quiet lane sets the stage for you. You approach the home from the street and are wowed by the expansive, flat property of 7 Greenbriar Lane. You drive up to the front door via the horse-shoe driveway and already you begin to imagine your life and the family moments that you will create in this home. Enter the front door and note the signature Hank Belber, a local master craftsman/builder, brick flooring in the foyer which continues back to the powder room and the breakfast room. The focal point of the foyer is a turned staircase that is sure to be the future background of many a photo ops such as family gatherings, proms, etc. The living room to the left of the foyer is spacious and light filled with large 15-pane casement windows. The current owners have replaced nearly all windows with high-quality, divided-light JeldWen windows. The formal dining room to the right of the entry is quite spacious and light-filled and flows back through to the kitchen. At the rear left of the home, you will find a large home office with a gas fireplace, custom built-ins and a door to the rear yard. With the trend towards working from home, this office with daylight exposure on two elevations allows for quiet and privacy. The hardwoods throughout the home were refinished in 2011. The powder room was updated in 2011. From the study/den the home connects to the large eat-in/work-in kitchen that has so much potential. While the sellers have enjoyed the kitchen in its current layout with its ample daylight and fabulous views of the rear yard, the kitchen space is amazing and represents a great footprint for a future remodel to transform it into the open-concept Chefs kitchen of your dreams (gas cooking is available since the sellers installed a 500-gallon propane tank when they added the generator). A two-story addition added an inside-access 3-car garage (newer garage doors), a mudroom with cubbies, a side-door entry and a spectacular family room. The Hank-Belber style brick flooring from the front foyer is repeated in the mudroom. The oversized master bedroom suite has four closets, and an en suite master bath. Two rear bedrooms share a Jack and Jill bathroom. The fourth bedroom has its own hall bathroom. The fifth bedroom is a guest bedroom with its own bathroom. The flow of the house is fantastic. Property has propane gas for the WHOLE HOUSE generator and main HVAC. The tank is owned which allows price shopping. You are going to love living here. Room dimensions are estimates. 2020-08-07

    This property is off market, which means it's not currently listed for sale or rent on Zillow. This may be different from what's available on other websites or public sources.

    Facts & features

    Interior

    Bedrooms & bathrooms
    • Bedrooms: 5
    • Bathrooms: 5
    Heating
    • Other, Gas
    Cooling
    • Central
    Appliances
    • Included: Dishwasher, Dryer, Range / Oven, Washer
    Features
    • Basement: Unfinished
    • Has fireplace: Yes
    Interior area
    • Total interior livable area: 5,162 sqft
    • Finished area below ground: 0

    Property

    Parking
    • Total spaces: 3
    • Parking features: Garage - Attached
    Features
    • Exterior features: Brick
    Lot
    • Size: 3 Acres
    Details
    • Parcel number: 540303700200
    • Special conditions: Standard

    Construction

    Type & style
    • Home type: SingleFamily
    • Architectural style: Traditional
    Condition
    • Year built: 1957

    Community & HOA

    Location
    • Region: Paoli
    • Municipality: WILLISTOWN TWP

    Financial & listing details

    • Price per square foot: $111/sqft
    • Tax assessed value: $575,250
    • Annual tax amount: $17,151

    Price history

    DateEventPrice
    8/24/2020Sold$1,142,500-11.8%$221/sqft
    Source: Public Record Report a problem
    7/2/2020Pending sale$1,295,000$251/sqft
    Source: BHHS Fox & Roach Wayne-Devon #PACT505932 Report a problem
    6/6/2020Price change$1,295,000-6.8%$251/sqft
    Source: BHHS Fox & Roach Wayne-Devon #PACT505932 Report a problem
    5/18/2020Price change$1,390,000-4.1%$269/sqft
    Source: BHHS Fox & Roach Wayne-Devon #PACT505932 Report a problem
    4/10/2020Listed for sale$1,449,000+11.9%$281/sqft
    Source: BHHS Fox & Roach-Unionville #PACT503836 Report a problem
    1/4/2012Listing removed$1,295,000$251/sqft
    Source: Prudential Fox & Roach Realtors #5682695 Report a problem
    11/10/2011Listed for sale$1,295,000+32.8%$251/sqft
    Source: Prudential Fox & Roach Realtors #5682695 Report a problem
    11/1/2011Sold$975,000-22%$189/sqft
    Source: Agent Provided Report a problem
    8/7/2011Price change$1,250,000-3.5%$242/sqft
    Source: Prudential Fox and Roach #5862515 Report a problem
    6/28/2011Price change$1,295,000+3.6%$251/sqft
    Source: Prudential Fox & Roach Realtors #5682695 Report a problem
    4/1/2011Price change$1,250,000-3.5%$242/sqft
    Source: Prudential Fox and Roach #5862515 Report a problem
    10/31/2010Price change$1,295,000-5.8%$251/sqft
    Source: Prudential Fox and Roach #5682695 Report a problem
    4/2/2010Listed for sale$1,375,000+82.6%$266/sqft
    Source: Prudential Fox and Roach #5682695 Report a problem
    6/8/2005Sold$752,947+25.5%$146/sqft
    Source: Public Record Report a problem
    9/28/1995Sold$600,000$116/sqft
    Source: Public Record Report a problem

    Public tax history

    YearProperty taxesTax assessment
    2025$17,151 +2.1%$575,250
    2024$16,798 +2.5%$575,250
    2023$16,389 +2.7%$575,250
    2022$15,964 +2.1%$575,250
    2021$15,642 +295.9%$575,250
    2020$3,951 -73.5%$575,250
    2019$14,924 +1.9%$575,250
    2018$14,640 +9899.7%$575,250
    2017$146 -99%$575,250
    2016$14,266 $575,250
    2015$14,266 $575,250
    2014$14,266 $575,250
    2013-- $575,250 -8.1%
    2012-- $625,730
    2011-- $625,730
    2010-- $625,730
    2009-- $625,730
    2008-- $625,730
    2007-- $625,730
    2006-- $625,730
    2005-- $625,730
    2004-- $625,730
    2003-- $625,730
    2000-- $625,730
    Find assessor info on the county website

    Neighborhood: 19301

    Nearby schools

    GreatSchools rating
    Schools provided by the listing agent
    • Elementary: GENERAL WAYNE
    • Middle: GREAT VALLEY M.S.
    • High: GREAT VALLEY
    • District: GREAT VALLEY

    Source: The MLS. This data may not be complete. We recommend contacting the local school district to confirm school assignments for this home.

    Get pre-qualified for a loan
    At Zillow Home Loans, we can pre-qualify you in as little as 5 minutes with no impact to your credit score.

    An equal housing lender. NMLS #10287.