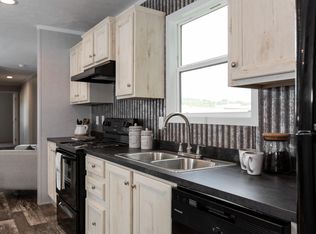
This light and bright beautifully updated mobile home is perfectly situated in a great location! Inside, you’ll find brand-new flooring throughout in modern gray wood-inspired tones, complemented by fresh, neutral paint that creates a clean canvas ready for your personal touch. All three bedrooms feature new, neutral carpeting for added comfort. The spacious living room flows effortlessly into the kitchen and dining area, creating an open, airy layout that’s ideal for both everyday living and entertaining. The kitchen has been thoughtfully updated with new cabinetry, leathered granite countertops, stainless steel appliances, and stylish finishes. Enjoy the ease of true one-level living, complete with a conveniently located main-floor laundry area just off the kitchen. The primary suite offers a relaxing retreat with a walk-in closet and a private en-suite bath featuring a large soaking tub and a separate stand-up shower—perfect for unwinding at the end of the day. Additional highlights include an exterior storage shed, ceiling fan in Living room, and two exit doors with Access to a neighborhood basketball court for recreation. Completely updated from top to bottom, this home is truly move-in ready and waiting for you to make it your own. Located in the award-winning Fox Chapel School District, this property also includes a warranty for added peace of mind.
Sold for $100,000
$100,000
7 Greene Dr, Cheswick, PA 15024
3beds
1,216sqft
Manufactured Home, Single Family Residence
Built in 2006
1,228 Square Feet Lot
$100,900 Zestimate®
$82/sqft
$1,294 Estimated rent
Home value
$100,900
$96,000 - $106,000
$1,294/mo
Zestimate® history
Owner options
List your home for rent
$1,294/mo
Rent Zestimate®
Find your next renter with Zillow Rental Manager. Plus, with online applications, you can quickly screen prospective tenants – for free.
$1,294/mo
Rent Zestimate®
Refinance and save
$1,013/mo
Est. payment
Refinancing to a lower rate could help reduce your monthly payments and save thousands over the life of the loan.
$1,013/mo
Est. payment
Explore your selling options
Work with a Zillow partner agent
Leverage their expertise and Zillow's premium Showcase listings to get your home seen by more buyers.
Get startedList with your own agent
Get your home in front of millions of buyers by listing it on Zillow.
Learn how to do itSell it yourself
Take full control of how buyers see your home on Zillow by listing For Sale by Owner (FSBO).
List your homeWhat's special
True one-level livingExterior storage shedFresh neutral paintLeathered granite countertopsStainless steel appliances
Zillow last checked:
Listing updated:
Listed by:
Tina Marie Cicero 724-318-6681,
COMPASS PENNSYLVANIA, LLC
Bought with:
Robert Strohm, RS189629
COLDWELL BANKER REALTY
Source: WPMLS,MLS#: 1748721 Originating MLS: West Penn Multi-List
Originating MLS: West Penn Multi-ListFacts & features
Interior
Bedrooms & bathrooms
- Bedrooms: 3
- Bathrooms: 2
- Full bathrooms: 2
Primary bedroom
- Level: Main
- Dimensions: 14x13
Bedroom 2
- Level: Main
- Dimensions: 14x8
Bedroom 3
- Level: Main
- Dimensions: 12x10
Entry foyer
- Level: Main
- Dimensions: 2x2
Kitchen
- Level: Main
- Dimensions: 13x10
Laundry
- Level: Main
Living room
- Level: Main
- Dimensions: 16x14
Heating
- Forced Air, Propane
Cooling
- Central Air, Electric
Appliances
- Included: Some Gas Appliances, Dryer, Dishwasher, Microwave, Refrigerator, Stove, Washer
Features
- Flooring: Laminate, Vinyl, Carpet
- Basement: None
- Has fireplace: No
Interior area
- Total structure area: 1,216
- Total interior livable area: 1,216 sqft
Property
Parking
- Total spaces: 3
- Parking features: Off Street
Features
- Levels: One
- Stories: 1
- Pool features: None
Lot
- Size: 1,228 Square Feet
Details
- Parcel number: 8000T05882000000
Construction
Type & style
- Home type: MobileManufactured
- Architectural style: Other,Ranch,Mobile Home
- Property subtype: Manufactured Home, Single Family Residence
Materials
- Aluminum Siding, Vinyl Siding
- Roof: Asphalt
Condition
- Resale
- Year built: 2006
Details
- Warranty included: Yes
Utilities & green energy
- Sewer: Public Sewer
- Water: Public
Community & HOA
HOA
- Has HOA: Yes
- HOA fee: $460 monthly
Location
- Region: Cheswick
Financial & listing details
- Price per square foot: $82/sqft
- Tax assessed value: $25,500
- Annual tax amount: $801
- Date on market: 4/16/2026
Price history
| Date | Event | Price |
|---|---|---|
| 4/29/2026 | Sold | $100,000-13.8%$82/sqft |
Source:  WPMLS #1748721 Report a problem WPMLS #1748721 Report a problem | ||
| 4/29/2026 | Pending sale | $115,999$95/sqft |
Source: WPMLS #1748721 Report a problem | ||
| 4/16/2026 | Listed for sale | $115,999$95/sqft |
Source: WPMLS #1748721 Report a problem | ||
Public tax history
| Year | Property taxes | Tax assessment |
|---|---|---|
| 2025 | $798 +50.7% | $25,500 +39.3% |
| 2024 | $530 +511.7% | $18,300 |
| 2023 | $87 | $18,300 |
| 2022 | $87 | $18,300 |
| 2021 | $87 +2% | $18,300 |
| 2020 | $85 -2% | $18,300 |
| 2019 | $87 -82.8% | $18,300 |
| 2018 | $504 +1.3% | $18,300 |
| 2017 | $497 +474.6% | $18,300 |
| 2016 | $87 -82% | $18,300 |
| 2015 | $481 | $18,300 |
Find assessor info on the county website
Neighborhood: 15024
Nearby homes
- $--3 bd2 ba1.2k sqft7 Greene Dr #44D55F6C5, Cheswick, PA 15024Off Market

- $--3 bd2 ba1k sqft7 Greene Dr #4029BBB3C, Cheswick, PA 15024Off Market
- $--3 bd2 ba1.2k sqft7 Greene Dr #U8WUUGPKS, Cheswick, PA 15024Off Market
- $--2 bd1 ba800 sqft7 Greene Dr #5WUPVZZ2Q, Cheswick, PA 15024Off Market
- $--2 bd2 ba900 sqft7 Greene Dr #6TJKGAKRJ, Cheswick, PA 15024Off Market
- $--3 bd2 ba1k sqft7 Greene Dr #7Q3HC4150, Cheswick, PA 15024Off Market
- $19,9003 bd2 ba911 sqft6 Greene Dr, Cheswick, PA 15024Off Market
- $101,7002 bd2 ba924 sqft6 Greene Dr, Cheswick, PA 15024Off Market
Nearby schools
GreatSchools rating
- 10/10Hartwood El SchoolGrades: K-5Distance: 2.5 mi
- 9/10Dorseyville Middle SchoolGrades: 6-8Distance: 2.5 mi
- 9/10Fox Chapel Area High SchoolGrades: 9-12Distance: 3.3 mi
Schools provided by the listing agent
- District: Fox Chapel Area
Source: WPMLS. This data may not be complete. We recommend contacting the local school district to confirm school assignments for this home.
- Pennsylvania
- Allegheny County
- Cheswick
- 15024
- 7 Greene Dr
Nearby cities
Nearby zip codes
Other Cheswick Topics
