Welcome to the beautifully maintained Colonial offering the space, comfort, and functionality today's buyers are looking for. From the gracious entry foyer to the expansive living areas, the home is designed to accommodate both everyday living and special occasions with ease.
The practical eat-in kitchen flows seamlessly into the breakfast area and family room, where a striking fireplace and access to the rear deck create a warm and inviting atmosphere. Formal living and dining rooms offer additional gathering spaces, while the flexible lower level provides opportunities for recreation, hobbies, exercise, or a home office.
Upstairs, you'll find generously sized bedrooms, including a spacious primary suite with a dressing area, walk-in closet, and beautifully updated bath. Secondary bedrooms feature large closets, while custom built-ins and exceptional storage can be found throughout the home. For those who prefer hardwood flooring, wood floors are found beneath the bedroom carpeting.
Outside, enjoy a sprawling, level backyard, mature landscaping, and a spacious deck overlooking the property—perfect for relaxing, dining outdoors, or simply enjoying the surroundings.
Adding to the home's appeal, the owned solar panel system has historically covered the home's electric usage, providing exceptional energy efficiency. An electric vehicle charging station is already installed in the garage, making this home as practical as it is beautiful.
Thoughtfully maintained and ideally located, 7 Gregory Street offers the rare combination of generous living space, abundant storage, energy efficiency, and a backyard designed to be enjoyed for years to come.
Sold for $985,000
$985,000
7 Gregory Street, New City, NY 10956
4beds
2,836sqft
Single Family Residence, Residential
Built in 1980
0.35 Acres Lot
$900,100 Zestimate®
$347/sqft
$4,949 Estimated rent
Home value
$900,100
$855,000 - $945,000
$4,949/mo
Zestimate® history
Owner options
List your home for rent
$4,949/mo
Rent Zestimate®
Find your next renter with Zillow Rental Manager. Plus, with online applications, you can quickly screen prospective tenants – for free.
$4,949/mo
Rent Zestimate®
Refinance and save
$7,034/mo
Est. payment
Refinancing to a lower rate could help reduce your monthly payments and save thousands over the life of the loan.
$7,034/mo
Est. payment
Explore your selling options
Work with a Zillow partner agent
Leverage their expertise and Zillow's premium Showcase listings to get your home seen by more buyers.
Get startedList with your own agent
Get your home in front of millions of buyers by listing it on Zillow.
Learn how to do itSell it yourself
Take full control of how buyers see your home on Zillow by listing For Sale by Owner (FSBO).
List your homeWhat's special
Sprawling level backyardFlexible lower levelGenerously sized bedroomsCustom built-insBeautifully updated bathExceptional storageWalk-in closet
Zillow last checked:
Listing updated:
Listed by:
Windy C. Rosengart 845-533-2696,
Stonehaven Properties 845-533-2696
Bought with:
Nakisha C. Carter, 10401335490
Stonehaven Properties
Source: OneKey® MLS as distributed by MLS GRID,MLS#: 1009839
Facts & features
Interior
Bedrooms & bathrooms
- Bedrooms: 4
- Bathrooms: 3
- Full bathrooms: 2
- 1/2 bathrooms: 1
Primary bedroom
- Description: Generously sized primary suite with sitting area, walk-in closet, and ensuite bath.
- Level: Second
Bedroom 2
- Description: Large bedroom with walk-in closet and custom built-ins.
- Level: Second
Bedroom 3
- Description: Spacious bedroom with custom built-ins, excellent storage, and natural light.
- Level: Second
Bedroom 4
- Description: Generously sized bedroom with flexible space for changing needs.
- Level: Second
Primary bathroom
- Description: Updated ensuite bath with walk-in shower and bright, modern finishes.
- Level: Second
Bathroom 2
- Description: Full bathroom with double vanity and tub/shower combination.
- Level: Second
Basement
- Description: Lower level providing abundant storage and flexible living space to suit a variety of needs.
- Level: Lower
Dining room
- Description: Bright formal dining room with oversized windows, decorative moldings, and generous entertaining space.
- Level: First
Family room
- Description: Large family room with floor-to-ceiling brick fireplace with gas insert, backyard views, and direct access to the rear deck.
- Level: First
Kitchen
- Description: Bright eat-in kitchen with abundant cabinetry, generous counter space, and adjoining breakfast area.
- Level: First
Laundry
- Description: Dedicated laundry room conveniently located on the main level.
- Level: First
Lavatory
- Description: Updated powder room conveniently located on the main level.
- Level: First
Living room
- Description: Bright and inviting living room with large windows and generous space for gathering and relaxation.
- Level: First
Heating
- Natural Gas
Cooling
- Central Air
Appliances
- Included: Dishwasher, Refrigerator, Water Softener Owned
- Laundry: Washer/Dryer Hookup, Laundry Room
Features
- Built-in Features, Ceiling Fan(s), Crown Molding, Eat-in Kitchen, Entrance Foyer, Formal Dining, Granite Counters, High Speed Internet, Open Kitchen, Pantry, Primary Bathroom, Storage, Walk Through Kitchen, Walk-In Closet(s)
- Basement: Partially Finished,Walk-Out Access
- Attic: Pull Stairs
- Number of fireplaces: 1
- Fireplace features: Gas
Interior area
- Total structure area: 3,403
- Total interior livable area: 2,836 sqft
Property
Parking
- Total spaces: 2
- Parking features: Attached, Driveway, Electric Vehicle Charging Station(s), Garage, Off Street, Private
- Garage spaces: 2
- Has uncovered spaces: Yes
Lot
- Size: 0.35 Acres
Details
- Parcel number: 39208904301400020780000000
- Special conditions: None
- Other equipment: Generator
Construction
Type & style
- Home type: SingleFamily
- Architectural style: Colonial
- Property subtype: Single Family Residence, Residential
Materials
- Frame
Condition
- Year built: 1980
Utilities & green energy
- Sewer: Public Sewer
- Water: Well
- Utilities for property: Electricity Connected, Phone Connected, Sewer Connected, Water Connected
Community & HOA
HOA
- Has HOA: No
Location
- Region: New City
Financial & listing details
- Price per square foot: $347/sqft
- Tax assessed value: $159,300
- Annual tax amount: $18,582
- Date on market: 6/25/2026
- Cumulative days on market: 22 days
- Listing agreement: Exclusive Right To Sell
- Electric utility on property: Yes
Price history
| Date | Event | Price |
|---|---|---|
| 10/22/2026 | Sold | $985,000+10.1%$347/sqft |
Source:  OneKey® MLS as distributed by MLS GRID #1009839 Report a problem OneKey® MLS as distributed by MLS GRID #1009839 Report a problem | ||
| 7/17/2026 | Pending sale | $895,000$316/sqft |
Source: OneKey® MLS as distributed by MLS GRID #1009839 Report a problem | ||
| 6/25/2026 | Listed for sale | $895,000+188.7%$316/sqft |
Source: OneKey® MLS as distributed by MLS GRID #1009839 Report a problem | ||
| 9/6/1996 | Sold | $310,000$109/sqft |
Source: Public Record Report a problem | ||
Public tax history
| Year | Property taxes | Tax assessment |
|---|---|---|
| 2025 | -- | $159,300 |
| 2024 | -- | $159,300 |
| 2023 | -- | $159,300 |
| 2022 | -- | $159,300 |
| 2021 | -- | $159,300 |
| 2020 | -- | $159,300 |
| 2019 | -- | $159,300 |
| 2018 | -- | $159,300 |
| 2017 | $13,882 | $159,300 |
| 2016 | -- | $159,300 |
| 2015 | -- | $159,300 |
| 2014 | -- | $159,300 |
| 2013 | -- | $159,300 |
| 2012 | -- | $159,300 |
| 2011 | -- | $159,300 |
| 2010 | -- | $159,300 |
| 2009 | -- | $159,300 |
| 2007 | -- | $159,300 |
| 2006 | -- | $159,300 |
| 2005 | -- | $159,300 |
| 2004 | -- | $159,300 |
| 2003 | -- | $159,300 |
| 2002 | -- | $159,300 |
| 2001 | -- | $159,300 |
| 2000 | -- | $159,300 |
Find assessor info on the county website
Neighborhood: 10956
Nearby homes
- $786,7004 bd2 ba2.2k sqft11 Gregory St, New City, NY 10956Off Market
- $810,4004 bd3 ba2.1k sqft3 Gregory St, New City, NY 10956Off Market
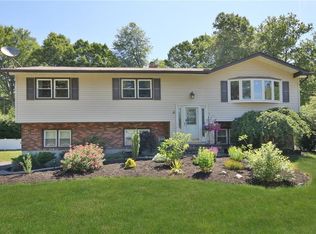
- $719,4003 bd1 ba1.7k sqft60 N Little Tor Rd, New City, NY 10956Off Market
- $816,2004 bd3 ba2.3k sqft56 N Little Tor Rd, New City, NY 10956Off Market
- $751,2003 bd3 ba1.9k sqft15 Gregory St, New City, NY 10956Off Market
- $714,1004 bd2 ba2k sqft6 Gregory St, New City, NY 10956Off Market
- $623,8003 bd1 ba1.8k sqft19 Frank St, New City, NY 10956Off Market
- $577,8002 bd2 ba1.1k sqft13 Frank St, New City, NY 10956Off Market
Nearby schools
GreatSchools rating
- 9/10Little Tor Elementary SchoolGrades: K-5Distance: 0.3 mi
- 5/10Felix Festa Character Middle SchoolGrades: 6-8Distance: 2.2 mi
- 8/10Clarkstown North Senior High SchoolGrades: 9-12Distance: 1.6 mi
Schools provided by the listing agent
- Elementary: Little Tor Elementary School
- Middle: Felix Festa Achievement Middle Sch
- High: Clarkstown North Senior High School
Source: OneKey® MLS as distributed by MLS GRID. This data may not be complete. We recommend contacting the local school district to confirm school assignments for this home.
Get a cash offer in 3 minutes
Find out how much your home could sell for in as little as 3 minutes with a no-obligation cash offer.
Estimated market value
$900,100
Get a cash offer in 3 minutes
Find out how much your home could sell for in as little as 3 minutes with a no-obligation cash offer.
Estimated market value
$900,100
- New York
- Rockland County
- New City
- 10956
- 7 Gregory Street
