**Multiple offers, deadline Monday 8/3 9am** Picture perfect brick ranch on quiet interior cul-de-sac, with lovely wraparound fenced yard AND enormous stamped concrete covered patio for entertaining. Welcoming front porch entry, framed by colorful perennials - into bright and breezy living room/dining room combo, with versatile built in shelving. The showpiece highlights are the remodeled kitchen and bath - SS appliances and granite counters, 42" cabinets and hardwood floors. The bathroom has marbled white vanity top, mahogany cabinet, and sparkling white shower/tub combo. Separate laundry/storage room conveniently tucked away in the kitchen, front loading washer and dryer. Huge attached 2 car garage, generous bedrooms, and wood burning fireplace. District 211, and close to shopping/parks/dining. Truly nothing to do but move in!
Contingent
$340,000
7 Greystone Ct, Streamwood, IL 60107
3beds
1,066sqft
Single Family Residence
Built in 1978
5,575 Square Feet Lot
$-- Zestimate®
$319/sqft
$-- HOA
What's special
Brick ranchWood burning fireplaceGenerous bedroomsLovely wraparound fenced yardMahogany cabinetColorful perennialsRemodeled kitchen
- --
- on Zillow |
- 590
- views |
- 57
- saves |
Zillow last checked:
Listing updated:
Listed by:
Dina Wasmund, CSC (847)359-4600,
Berkshire Hathaway HomeServices Starck Real Estate
Source: MRED as distributed by MLS GRID,MLS#: 12720223
Facts & features
Interior
Bedrooms & bathrooms
- Bedrooms: 3
- Bathrooms: 1
- Full bathrooms: 1
Rooms
- Room types: No additional rooms
Primary bedroom
- Features: Flooring (Carpet), Window Treatments (Window Treatments)
- Level: Main
- Area: 150 Square Feet
- Dimensions: 10X15
Bedroom 2
- Features: Flooring (Carpet)
- Level: Main
- Area: 120 Square Feet
- Dimensions: 12X10
Bedroom 3
- Features: Flooring (Carpet), Window Treatments (Window Treatments)
- Level: Main
- Area: 120 Square Feet
- Dimensions: 12X10
Dining room
- Features: Flooring (Carpet), Window Treatments (Shades)
- Level: Main
- Dimensions: COMBO
Kitchen
- Features: Flooring (Hardwood)
- Level: Main
- Area: 112 Square Feet
- Dimensions: 14X8
Laundry
- Level: Main
- Area: 24 Square Feet
- Dimensions: 4X6
Living room
- Features: Flooring (Carpet), Window Treatments (Bay Window(s))
- Level: Main
- Area: 320 Square Feet
- Dimensions: 20X16
Heating
- Natural Gas
Cooling
- Central Air
Appliances
- Laundry: Main Level, In Unit
Features
- 1st Floor Bedroom, 1st Floor Full Bath, Built-in Features, Granite Counters
- Flooring: Hardwood
- Basement: None
- Number of fireplaces: 1
- Fireplace features: Wood Burning, Family Room, Living Room
Interior area
- Total structure area: 1,066
- Total interior livable area: 1,066 sqft
Video & virtual tour
Property
Parking
- Total spaces: 2
- Parking features: Concrete, Garage Door Opener, Yes, Garage Owned, Attached, Garage
- Attached garage spaces: 2
- Has uncovered spaces: Yes
Accessibility
- Accessibility features: No Disability Access
Features
- Stories: 1
- Patio & porch: Patio
- Fencing: Fenced
Lot
- Size: 5,575 Square Feet
- Features: Cul-De-Sac
Details
- Parcel number: 07183060190000
- Special conditions: None
Construction
Type & style
- Home type: SingleFamily
- Architectural style: Ranch
- Property subtype: Single Family Residence
Materials
- Vinyl Siding, Brick
- Foundation: Concrete Perimeter
- Roof: Asphalt
Condition
- New construction: No
- Year built: 1978
Utilities & green energy
- Sewer: Public Sewer
- Water: Public
Community & HOA
HOA
- Services included: None
Location
- Region: Streamwood
Financial & listing details
- Price per square foot: $319/sqft
- Tax assessed value: $250,000
- Annual tax amount: $6,086
- Date on market: 7/30/2026
- Ownership: Fee Simple
Estimated market value
Not available
Estimated sales range
Not available
Not available
Price history
| Date | Event | Price |
|---|---|---|
| 8/4/2026 | Contingent | $340,000$319/sqft |
Source: BHHS broker feed #12720223 Report a problem | ||
| 7/31/2026 | Listed for sale | $340,000$319/sqft |
Source: BHHS broker feed #12720223 Report a problem | ||
| 6/18/2026 | Contingent | $340,000$319/sqft |
Source:  MRED as distributed by MLS GRID #12662248 Report a problem MRED as distributed by MLS GRID #12662248 Report a problem | ||
| 6/12/2026 | Listed for sale | $340,000+22.3%$319/sqft |
Source: MRED as distributed by MLS GRID #12662248 Report a problem | ||
| 11/23/2021 | Sold | $278,000+3%$261/sqft |
Source: MRED as distributed by MLS GRID #11207401 Report a problem | ||
| 9/25/2021 | Contingent | $270,000$253/sqft |
Source: MRED as distributed by MLS GRID #11207401 Report a problem | ||
| 9/14/2021 | Price change | $270,000-1.8%$253/sqft |
Source: MRED as distributed by MLS GRID #11207401 Report a problem | ||
| 9/10/2021 | Price change | $275,000-1.8%$258/sqft |
Source: MRED as distributed by MLS GRID #11207401 Report a problem | ||
| 9/2/2021 | Listed for sale | $280,000$263/sqft |
Source: MRED as distributed by MLS GRID #11207401 Report a problem | ||
Public tax history
| Year | Property taxes | Tax assessment |
|---|---|---|
| 2024 | $6,086 +4.1% | $25,000 |
| 2023 | $5,849 -21.6% | $25,000 |
| 2022 | $7,460 +96.2% | $25,000 +45.5% |
| 2021 | $3,802 -1.7% | $17,178 |
| 2020 | $3,867 +0.1% | $17,178 -10% |
| 2019 | $3,861 -13.5% | $19,087 -2.5% |
| 2018 | $4,465 +1.5% | $19,571 |
| 2017 | $4,400 -5.4% | $19,571 |
| 2016 | $4,650 +18.5% | $19,571 +19.4% |
| 2015 | $3,923 +0.7% | $16,391 |
| 2014 | $3,897 +3.7% | $16,391 |
| 2013 | $3,759 -16% | $16,391 -17.5% |
| 2012 | $4,473 -0.4% | $19,870 |
| 2011 | $4,489 +18.5% | $19,870 |
| 2010 | $3,790 +23.4% | $19,870 +0.7% |
| 2009 | $3,071 -33.9% | $19,734 -9.6% |
| 2008 | $4,644 +71.1% | $21,831 |
| 2007 | $2,713 -15.1% | $21,831 +25.7% |
| 2006 | $3,197 +7.4% | $17,370 |
| 2005 | $2,977 +4.6% | $17,370 |
| 2004 | $2,847 +1.7% | $17,370 +20.3% |
| 2003 | $2,801 +5.1% | $14,442 |
| 2002 | $2,665 +13.8% | $14,442 |
| 2001 | $2,342 +1.5% | $14,442 +15.5% |
| 2000 | $2,308 +0.2% | $12,508 |
| 1999 | $2,303 | $12,508 |
Find assessor info on the county website
Monthly payment
Est. payment
Payment breakdown
Explore the cost of this home by adjusting the details. Changes won't be saved.Climate risks
Neighborhood: 60107
Nearby schools
GreatSchools rating
- 7/10Albert Einstein Elementary SchoolGrades: K-6Distance: 1.4 mi
- 9/10Jane Addams Junior High SchoolGrades: 4-8Distance: 1.9 mi
- 10/10Hoffman Estates High SchoolGrades: 9-12Distance: 2.2 mi
Schools provided by the listing agent
- Elementary: Albert Einstein Elementary Schoo
- Middle: Jane Addams Junior High School
- High: Hoffman Estates High School
- District: 54
Source: MRED as distributed by MLS GRID. This data may not be complete. We recommend contacting the local school district to confirm school assignments for this home.
- $380,0003 bd2 ba1.6k sqft9 Greystone Ct, Streamwood, IL 60107Sold

- $375,0003 bd2 ba1.8k sqft5 Greystone Ct, Streamwood, IL 60107Sold

- $426,4004 bd2 ba2.1k sqft138 Hastings Mill Rd, Streamwood, IL 60107Off Market
- $365,2003 bd1 ba1.6k sqft136 Hastings Mill Rd, Streamwood, IL 60107Off Market
- $421,3004 bd2 ba1.8k sqft10 Greystone Ct, Streamwood, IL 60107Off Market
- $423,1003 bd1 ba1.6k sqft3 Greystone Ct, Streamwood, IL 60107Off Market
- $401,5003 bd2 ba1.8k sqft140 Hastings Mill Rd, Streamwood, IL 60107Off Market
- $360,0003 bd2 ba1.8k sqft134 Hastings Mill Rd, Streamwood, IL 60107Sold
A local agent can set up tours, give advice and negotiate with sellers.
A local lender can help you make sure your offer is ready when you are.
Similar homes
- $319,0003 bd1 ba1k sqft206 Judy Ln, Streamwood, IL 60107Price Change
 MLS ID #12701248, Lorena Ramirez-Carrillo, YUB Realty Inc. MRED as distributed by MLS GRID
 - $335,0003 bd3 ba1.5k sqft2020 Quaker Hollow Ln #0, Streamwood, IL 60107Active
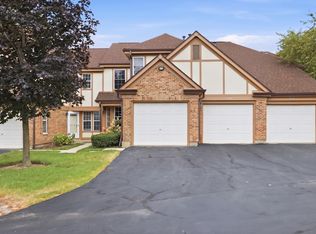 MLS ID #12719743, Katelyn Mucci Segura, CSC, Baird & Warner. MRED as distributed by MLS GRID
 - $429,5003 bd3 ba1.5k sqft18 Truman Ln, Streamwood, IL 60107Price Change
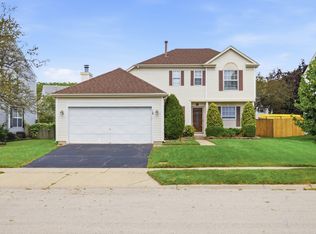 MLS ID #12731571, Nitul Thakkar, Chicagoland Brokers Inc.. MRED as distributed by MLS GRID
 - $309,0002 bd1 ba996 sqft207 2nd St, Elgin, IL 60123New
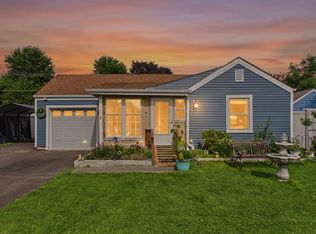 MLS ID #12723101, Georgiana Iwas, Coldwell Banker Realty. MRED as distributed by MLS GRID
 - $410,0003 bd2 ba1.3k sqft1219 N Itasca Rd, Addison, IL 60101NewMLS ID #12738520, Brandon Blankenship, Keller Williams Premiere Properties. MRED as distributed by MLS GRID
- $350,0002 bd1 ba1.4k sqft118 Seneca Trl, Bloomingdale, IL 60108ActiveMLS ID #12726871, Christopher Piercy, Real People Realty. MRED as distributed by MLS GRID
- $339,0003 bd2 ba984 sqft1406 Kaskaskia Ave, Elgin, IL 60123ActiveMLS ID #12649241, Joy Pyszka, Keller Williams Inspire. MRED as distributed by MLS GRID
- $399,5003 bd3 ba1.3k sqft7420 Gladiola Ave, Hanover Park, IL 60133ActiveMLS ID #12691483, Jennie Artajo, Berkshire Hathaway HomeServices Starck Real Estate. MRED as distributed by MLS GRID
- $385,0003 bd2 ba1.5k sqft1039 Knollwood Ln, Bartlett, IL 60103Re-activatedMLS ID #12686167, Jennifer Stokes Habetler, Redfin Corporation. MRED as distributed by MLS GRID
- $410,0003 bd2 ba1.4k sqft601 E Dogwood Ln, Mount Prospect, IL 60056NewMLS ID #12739921, Rafay Qamar, Real Broker LLC. MRED as distributed by MLS GRID
- $356,9004 bd2 ba1.4k sqft1755 Mission Hills Dr, Elgin, IL 60123ActiveMLS ID #12683895, Esther Zamudio, GRI,SRES, Zamudio Realty Group. MRED as distributed by MLS GRID
- $275,0003 bd2 ba1.2k sqft1784 Queensbury Cir Unit 5714, Hoffman Estates, IL 60169ActiveMLS ID #12733895, Zivile Pitkiene, Coldwell Banker Realty. MRED as distributed by MLS GRID
- $399,9003 bd2 ba1.5k sqft1225 Winaki Trl, Algonquin, IL 60102Re-activatedMLS ID #12693290, Matthew Kombrink, GRI,SFR, One Source Realty. MRED as distributed by MLS GRID
- $244,0002 bd2 ba960 sqft473 Nicole Dr APT B, Bartlett, IL 60103ActiveMLS ID #12732398, Oscar Ramos, Dreams & Keys Real Estate Group. MRED as distributed by MLS GRID
- $350,0003 bd2 ba1.1k sqft109 Weaver Dr, Cary, IL 60013ActiveMLS ID #12679494, Jim Starwalt, ABR,CRS,CSC,GRI, Better Homes and Garden Real Estate Star Homes. MRED as distributed by MLS GRID
- $254,0002 bd2 ba1k sqft2208 Ramsey Cir, Schaumburg, IL 60194ActiveMLS ID #12701436, Rob Morrison, SFR, Coldwell Banker Realty. MRED as distributed by MLS GRID
- $235,0002 bd1 ba1k sqft1437 Sutter Dr #1437, Hanover Park, IL 60133Re-activatedMLS ID #12697816, Monica Morales, Extreme Realty LLC. MRED as distributed by MLS GRID
- $399,0003 bd2 ba972 sqft125 S Greeley St, Palatine, IL 60067ActiveMLS ID #12684754, Evan Reynolds, eXp Realty. MRED as distributed by MLS GRID
- $350,0003 bd2 ba1.4k sqft358 N Fairfield Ave, Lombard, IL 60148ActiveMLS ID #12696638, Gina Damore, CSC, Keller Williams Premiere Properties. MRED as distributed by MLS GRID
- $324,9993 bd2 ba1.4k sqft8837 Robin Dr, Des Plaines, IL 60016ActiveMLS ID #12727185, Lindsey Henderson-Kuka, HomeSmart Connect LLC. MRED as distributed by MLS GRID
