Clinton County country Log style home located on 6 acre lot. close to State lands, easy drive to State College, Williamsport, Blanchard Dam, Pine Creek dam, well maintained home with garage, central air, heat pump, vaulted ceilings, 1st floor living, deck, lots of wildlife (deer, bear, turkey's etc.), live in the mountains but only minutes from town and route 220. few neighbors.
Sold for $500,000
$500,000
7 Grouse Dr, Lock Haven, PA 17745
4beds
1,980sqft
Single Family Residence
Built in 1992
6 Acres Lot
$503,200 Zestimate®
$253/sqft
$1,762 Estimated rent
Home value
$503,200
Estimated sales range
Not available
$1,762/mo
Zestimate® history
Owner options
List your home for rent
$1,762/mo
Rent Zestimate®
Find your next renter with Zillow Rental Manager. Plus, with online applications, you can quickly screen prospective tenants – for free.
$1,762/mo
Rent Zestimate®
Refinance and save
$3,385/mo
Est. payment
Refinancing to a lower rate could help reduce your monthly payments and save thousands over the life of the loan.
$3,385/mo
Est. payment
Explore your selling options
Work with a Zillow partner agent
Leverage their expertise and Zillow's premium Showcase listings to get your home seen by more buyers.
Get startedList with your own agent
Get your home in front of millions of buyers by listing it on Zillow.
Learn how to do itSell it yourself
Take full control of how buyers see your home on Zillow by listing For Sale by Owner (FSBO).
List your homeWhat's special
Log style homeLots of wildlifeVaulted ceilingsCentral airHeat pump
Zillow last checked:
Listing updated:
Listed by:
Bob B Boob,
CENTURY 21 1ST CHOICE REALTY
Bought with:
Kelly Kaufmann, RS366070
Adventure Realty - Williamsport
Source: West Branch Valley AOR,MLS#: WB-103676
Facts & features
Interior
Bedrooms & bathrooms
- Bedrooms: 4
- Bathrooms: 2
- Full bathrooms: 2
Bedroom 1
- Description: approx
- Level: Main
- Area: 144
- Dimensions: 12 x 12
Bedroom 2
- Description: approx
- Level: Upper
- Area: 198
- Dimensions: 18 x 11
Bedroom 3
- Description: approx
- Level: Upper
- Area: 216
- Dimensions: 18 x 12
Bedroom 4
- Description: approx, or den?
- Level: Lower
- Area: 100
- Dimensions: 10 x 10
Bathroom
- Level: Main
Bathroom
- Level: Upper
Other
- Description: approx
- Level: Main
- Area: 56
- Dimensions: 8 x 7
Dining area
- Description: approx
- Level: Main
- Area: 132
- Dimensions: 11 x 12
Family room
- Description: approx
- Level: Lower
- Area: 180
- Dimensions: 12 x 15
Kitchen
- Description: approx
- Level: Main
- Area: 128
- Dimensions: 16 x 8
Laundry
- Description: approx, or bedroom?
- Level: Main
- Area: 110
- Dimensions: 10 x 11
Living room
- Description: approx
- Level: Main
- Area: 180
- Dimensions: 12 x 15
Heating
- Electric, Heat Pump
Cooling
- Central Air
Appliances
- Included: Electric, Dishwasher, Refrigerator, Range, Garage Door Opener, Central Vac, Microwave Built-In, Washer, Dryer, Water Trtmnt System
- Laundry: Main Level
Features
- Ceiling Fan(s), Walk-In Closet(s), Open Floorplan, Pantry
- Flooring: Carpet W/W, Tile, Wood, Vinyl, Granite/Quartz/Stone, Hardwood
- Windows: Thermal
- Basement: Partially Finished,Exterior Entry
- Has fireplace: No
- Fireplace features: None
Interior area
- Total structure area: 1,980
- Total interior livable area: 1,980 sqft
- Finished area above ground: 1,680
- Finished area below ground: 300
Property
Parking
- Parking features: Off Street, Gravel
Features
- Levels: One and One Half
- Patio & porch: Deck
- Has view: Yes
- Waterfront features: None
Lot
- Size: 6 Acres
- Features: Wooded, Cleared
- Residential vegetation: Wooded
Details
- Parcel number: control # 23488
- Zoning: RF
Construction
Type & style
- Home type: SingleFamily
- Property subtype: Single Family Residence
Materials
- Frame, Vinyl Siding
- Foundation: Pre-Cast
- Roof: Shingle
Condition
- Year built: 1992
Utilities & green energy
- Electric: 200+ Amp Service
- Sewer: On-Site Septic
- Water: Well
Community & HOA
Community
- Subdivision: Turkey Trot
Location
- Region: Lock Haven
Financial & listing details
- Price per square foot: $253/sqft
- Tax assessed value: $187,900
- Annual tax amount: $4,112
- Date on market: 4/22/2026
Price history
| Date | Event | Price |
|---|---|---|
| 7/2/2026 | Sold | $500,000+0%$253/sqft |
Source: West Branch Valley AOR #WB-103676 Report a problem | ||
| 4/25/2026 | Contingent | $499,900$252/sqft |
Source: West Branch Valley AOR #WB-103676 Report a problem | ||
| 4/22/2026 | Listed for sale | $499,900$252/sqft |
Source: West Branch Valley AOR #WB-103676 Report a problem | ||
Public tax history
| Year | Property taxes | Tax assessment |
|---|---|---|
| 2025 | $4,112 +1.2% | $187,900 |
| 2024 | $4,063 +4.9% | $187,900 |
| 2023 | $3,873 +2.7% | $187,900 |
| 2022 | $3,770 | $187,900 |
| 2021 | $3,770 +7.8% | $187,900 |
| 2020 | $3,498 +4.8% | $187,900 |
| 2018 | $3,337 -0.3% | $187,900 |
| 2017 | $3,347 +1.9% | $187,900 |
| 2016 | $3,285 +3.4% | $187,900 |
| 2015 | $3,178 -5.1% | $187,900 |
| 2014 | $3,351 | $187,900 |
| 2013 | $3,351 +4.1% | $187,900 |
| 2012 | $3,219 +4.2% | $187,900 |
| 2011 | $3,090 +0.2% | $187,900 |
| 2010 | $3,082 | $187,900 |
Find assessor info on the county website
Neighborhood: 17745
Nearby homes
- $472,5004 bd3 ba2.9k sqft12 Grouse Dr, Lock Haven, PA 17745Off Market
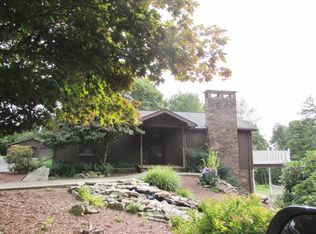
- $330,100-- bd2 ba1.3k sqft17 Grouse Dr, Lock Haven, PA 17745Off Market
- $276,6003 bd1 ba1.5k sqft2262 Bear Pen Hollow Rd, Lock Haven, PA 17745Off Market
- $275,2003 bd2 ba1.3k sqft2262 Bear Pen Hollow, Lock Haven, PA 17745Off Market
- $37,400-- bd-- ba-- sqftGrouse Ln, Lock haven, PA 17745Off Market
- $231,1003 bd1 ba1.5k sqft2313 Bear Pen Hollow Rd, Lock Haven, PA 17745Off Market
- $244,8003 bd1 ba2.7k sqft2265 Bear Pen Hollow Rd, Lock Haven, PA 17745Off Market
- $1,075,8006 bd5 ba6.2k sqft169 Brayton Lodge Ln, Lock Haven, PA 17745Off Market
Nearby schools
GreatSchools rating
- 6/10Woodward El SchoolGrades: K-4Distance: 5.1 mi
- 6/10Central Mountain Middle SchoolGrades: 5-8Distance: 8.7 mi
- 4/10Central Mountain High SchoolGrades: 9-12Distance: 8.7 mi


Get pre-qualified for a loan
At Zillow Home Loans, we can pre-qualify you in as little as 5 minutes with no impact to your credit score.An equal housing lender. NMLS #10287.
- Pennsylvania
- Clinton County
- Lock Haven
- 17745
- 7 Grouse Dr
