**Open House: Saturday, July 25th 1PM-3PM** Welcome to 7 Gunn Circle, a rare find in Pensacola! Tucked away in a quiet cul-de-sac in the established Twin Oaks neighborhood, this beautifully renovated, move-in-ready, all-brick home features nearly 2,000 square feet of seamlessly updated living space. The heart of the home is the open-concept kitchen, featuring freshly painted cabinets, newer stainless steel appliances with a gas range, and a custom-built wooden island table. The entire home boasts fresh paint, brand-new LVP and tile flooring, and two modern bathrooms. The primary suite features a beautiful barn door, while a separate bonus room with a classic French door opens to a backyard deck under a sweeping canopy of oak trees. For the ideal all-weather retreat, step into a massive, fully screened Florida room! Complete with finished flooring and an exposed brick wall, this space opens to the deep, fully fenced backyard. An incredible bonus is the standout storage. The property features a massive 34'x26' detached workshop—a standalone structure with incredible space for major projects or boat and RV storage. In addition, the property includes a neighboring carport and an attached two-car garage. Major mechanical updates offer complete peace of mind, including a 2019 Atlas roof, a 2019 water heater, and secure copper wiring. This home puts you just minutes from top schools, shopping, dining, and white sandy beaches. The short commute to NAS Pensacola and a 2-minute drive to Corry Station make this the ideal home for military families! Come see why residents love this community.
For sale
$330,000
7 Gunn Cir, Pensacola, FL 32506
3beds
1,986sqft
Single Family Residence
Built in 1971
0.39 Acres Lot
$-- Zestimate®
$166/sqft
$-- HOA
What's special
Fresh paintCustom-built wooden island tableFreshly painted cabinetsAttached two-car garageTwo modern bathroomsNeighboring carportOpen-concept kitchen
- 11 days |
- 878 |
- 89 |
Likely to sell faster than
Zillow last checked:
Listing updated:
Listed by:
Vesna Breedlove 609-325-1492,
CENTURY 21 AMERISOUTH REALTY
Source: PAR,MLS#: 685634
Facts & features
Interior
Bedrooms & bathrooms
- Bedrooms: 3
- Bathrooms: 2
- Full bathrooms: 2
Rooms
- Room types: Bonus Room
Primary bedroom
- Level: First
- Area: 196
- Dimensions: 14 x 14
Kitchen
- Level: First
- Area: 220
- Dimensions: 20 x 11
Heating
- Natural Gas
Cooling
- Central Air, Ceiling Fan(s)
Appliances
- Included: Gas Water Heater, Built In Microwave, Dishwasher, Refrigerator
Features
- Ceiling Fan(s)
- Windows: Blinds
- Has basement: No
- Has fireplace: Yes
Interior area
- Total structure area: 1,986
- Total interior livable area: 1,986 sqft
Property
Parking
- Total spaces: 4
- Parking features: 4 or More Car Garage, Boat, Covered, Detached, Golf Cart Garage, Oversized, RV/Boat Parking, Garage Door Opener
- Has garage: Yes
Features
- Levels: One
- Stories: 1
- Patio & porch: Patio, Screened
- Pool features: None
- Fencing: Back Yard
Lot
- Size: 0.39 Acres
- Features: Cul-De-Sac
Details
- Parcel number: 562s301300008001
- Zoning description: Res Single
Construction
Type & style
- Home type: SingleFamily
- Architectural style: Traditional
- Property subtype: Single Family Residence
Materials
- Frame
- Foundation: Slab
- Roof: Shingle
Condition
- Resale
- New construction: No
- Year built: 1971
Utilities & green energy
- Electric: Copper Wiring
- Sewer: Public Sewer
- Utilities for property: Cable Available
Green energy
- Energy efficient items: Heat Pump
Community & HOA
Community
- Subdivision: Twin Oaks
HOA
- Has HOA: No
Location
- Region: Pensacola
Financial & listing details
- Price per square foot: $166/sqft
- Tax assessed value: $221,451
- Annual tax amount: $3,038
- Price range: $330K - $330K
- Date on market: 7/9/2026
- Cumulative days on market: 4 days
Estimated market value
Not available
Estimated sales range
Not available
Not available
Price history
| Date | Event | Price |
|---|---|---|
| 7/16/2026 | Listed for sale | $330,000+5.8%$166/sqft |
Source:  PAR #685634 Report a problem PAR #685634 Report a problem | ||
| 7/19/2024 | Sold | $312,000-2.2%$157/sqft |
Source: PAR #642687 Report a problem | ||
| 7/19/2024 | Pending sale | $319,000$161/sqft |
Source: PAR #642687 Report a problem | ||
| 6/20/2024 | Contingent | $319,000$161/sqft |
Source: PAR #642687 Report a problem | ||
| 5/23/2024 | Price change | $319,000-3%$161/sqft |
Source: PAR #642687 Report a problem | ||
| 3/28/2024 | Listed for sale | $329,000+68.7%$166/sqft |
Source: PAR #642687 Report a problem | ||
| 9/25/2020 | Sold | $195,000-10.3%$98/sqft |
Source: Public Record Report a problem | ||
| 12/9/2019 | Listing removed | $217,500$110/sqft |
Source: COASTAL REALTY EXPERTS #559943 Report a problem | ||
| 9/30/2019 | Price change | $217,500-3.3%$110/sqft |
Source: COASTAL REALTY EXPERTS #559943 Report a problem | ||
| 8/30/2019 | Listed for sale | $225,000+87.5%$113/sqft |
Source: COASTAL REALTY EXPERTS #559943 Report a problem | ||
| 4/15/2016 | Sold | $120,000$60/sqft |
Source: Agent Provided Report a problem | ||
| 1/29/2016 | Sold | $120,000-11.1%$60/sqft |
Source: PAR #492367 Report a problem | ||
| 12/21/2015 | Listed for sale | $135,000+236.7%$68/sqft |
Source: Main Street Properties, Inc. #492367 Report a problem | ||
| 6/6/2013 | Sold | $40,100+301%$20/sqft |
Source: Public Record Report a problem | ||
| 4/17/2013 | Price change | $10,000-60%$5/sqft |
Source: Auction.com Report a problem | ||
| 4/5/2013 | Price change | $25,000-68.8%$13/sqft |
Source: Auction.com Report a problem | ||
| 8/24/2012 | Price change | $80,000-20%$40/sqft |
Source: REAL ESTATE HOUSE, INC #429469 Report a problem | ||
| 7/18/2012 | Listed for sale | $100,000$50/sqft |
Source: REAL ESTATE HOUSE, INC #429469 Report a problem | ||
Public tax history
| Year | Property taxes | Tax assessment |
|---|---|---|
| 2024 | $3,038 +56.2% | $221,451 -0.9% |
| 2023 | $1,945 +2.5% | $223,531 +13.2% |
| 2022 | $1,897 +0.5% | $197,471 +20.4% |
| 2021 | $1,888 -13.3% | $164,050 +11.2% |
| 2020 | $2,177 +3.2% | $147,570 +4.4% |
| 2019 | $2,109 | $141,388 +12% |
| 2018 | $2,109 +8.9% | $126,272 +6.3% |
| 2017 | $1,937 +3.6% | $118,756 +2.6% |
| 2016 | $1,869 +1% | $115,763 +4.7% |
| 2015 | $1,851 | $110,614 -2.2% |
| 2014 | $1,851 | $113,114 +9.8% |
| 2013 | -- | $103,012 +7.9% |
| 2012 | -- | $95,474 +3% |
| 2011 | -- | $92,694 +1.5% |
| 2010 | -- | $91,325 +2.7% |
| 2009 | -- | $88,925 +0.1% |
| 2008 | -- | $88,837 +3% |
| 2007 | -- | $86,250 +2.5% |
| 2006 | -- | $84,150 +3% |
| 2005 | -- | $81,700 +3% |
| 2004 | -- | $79,320 +1.9% |
| 2003 | -- | $77,840 +2.4% |
| 2002 | -- | $76,020 +1.6% |
| 2001 | -- | $74,820 +3% |
| 2000 | -- | $72,640 +2.7% |
| 1999 | -- | $70,730 |
Find assessor info on the county website
Monthly payment
Est. payment
Payment breakdown
Explore the cost of this home by adjusting the details. Changes won't be saved.Climate risks
Neighborhood: 32506
Nearby schools
GreatSchools rating
- 4/10West Pensacola Elementary SchoolGrades: PK-6Distance: 0.6 mi
- 2/10Warrington Middle SchoolGrades: 6-8Distance: 0.8 mi
- 3/10Escambia High SchoolGrades: 9-12Distance: 1.4 mi
Schools provided by the listing agent
- Elementary: West Pensacola
- Middle: WARRINGTON
- High: Escambia
Source: PAR. This data may not be complete. We recommend contacting the local school district to confirm school assignments for this home.
- $245,9003 bd2 ba1.8k sqft6 Gunn Cir, Pensacola, FL 32506Off Market

- $255,300-- bd6 ba1.8k sqft4915 Catalina Cir, Pensacola, FL 32506Off Market
- $627,2005 bd5 ba4.4k sqft8 Gunn Cir, Pensacola, FL 32506Off Market
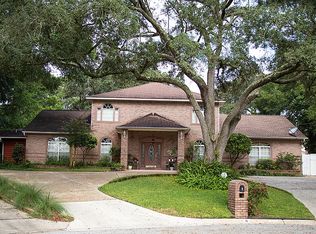
- $260,7004 bd2 ba2.1k sqft4905 Catalina Cir, Pensacola, FL 32506Off Market

- $216,800-- bd6 ba1.5k sqft4925 Catalina Cir, Pensacola, FL 32506Off Market
- $196,9003 bd2 ba1.4k sqft47 Lehigh Cir, Pensacola, FL 32506Off Market
- $266,900-- bd6 ba1.8k sqft9 Gunn Cir, Pensacola, FL 32506Off Market
- $286,600-- bd6 ba1.6k sqft5 Gunn Cir, Pensacola, FL 32506Off Market
A local agent can set up tours, give advice and negotiate with sellers.
Similar homes
- $374,9004 bd3 ba2.6k sqft6740 Bunker Hill Cir, Pensacola, FL 32506For Sale
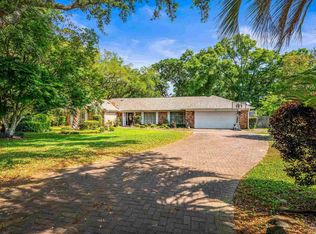 MLS ID #686035, Mitch Adcox, Old Oak Realty LLC. PAR
 - $365,0003 bd2 ba2.4k sqft6342 Lake Charlene Ter, Pensacola, FL 32506For Sale
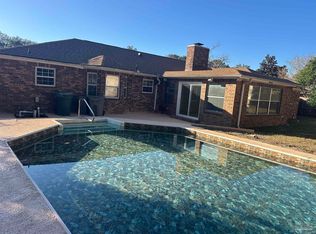 MLS ID #683655, Matt Hamilton, Alliance Real Estate. PAR
 - $--3 bd2 ba1.8k sqft905 N 74th Ave, Pensacola, FL 32506Auction
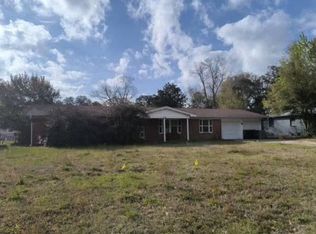 Auction.com 1
 - $309,9004 bd2 ba1.9k sqft6073 Strickland Pl, Pensacola, FL 32506For Sale
 MLS ID #683035, Jessica Drew, KELLER WILLIAMS REALTY EMERALD COAST WEST BRANCH. PAR
 - $320,0004 bd2 ba2.5k sqft6818 Kitty Hawk Cir, Pensacola, FL 32506For SaleMLS ID #682373, Carole Jernigan, HOARD PROPERTIES, LLC. PAR
- $300,0004 bd3 ba2.3k sqft6040 Strickland Pl, Pensacola, FL 32506For SaleMLS ID #678843, Skip Geiser, Plum Tree Realty LLC. PAR
- $249,9004 bd2 ba2.2k sqft312 N 57th Ave, Pensacola, FL 32506For SaleMLS ID #683163, Tina Destefano, Levin Rinke Realty. PAR
- $299,9003 bd3 ba2k sqft323 Petherton Pl, Pensacola, FL 32506For SaleMLS ID #680589, Justin Nicholas, Emerald Coast Realty Pros. PAR
- $275,0003 bd2 ba1.7k sqft7605 Harvey St, Pensacola, FL 32506For SaleMLS ID #684637, Ralph Harvey, LISTWITHFREEDOM.COM. PAR
- $239,9004 bd2 ba1.8k sqft702 N 49th Ave, Pensacola, FL 32506For SaleMLS ID #683921, Debra Stone Mckinney, Connell & Company Realty Inc.. PAR
- $--3 bd2 ba1.2k sqft4045 Audubon Dr, Pensacola, FL 32504AuctionAuction.com 4
- $169,9003 bd2 ba1.8k sqft4531 Hale St, Pensacola, FL 32506For SaleMLS ID #685782, Deborah Morton, Bay Living, Inc.. PAR
- $--2 bd2 ba1.1k sqft1828 Nestle Dr, Pensacola, FL 32534AuctionServiceLink Auction
- $185,7003 bd2 ba1.3k sqft310 N 58th Ave, Pensacola, FL 32506For SaleMLS ID #683285, Sarah Mayorca, Luxury Coastal Realty, LLC. PAR
- $365,0003 bd2 ba2k sqft1912 Inda Ave, Pensacola, FL 32526For SaleMLS ID #684435, Josh Shimp, Shimp Realty LLC. PAR
- $255,0003 bd2 ba1.5k sqft7705 W Jackson St, Pensacola, FL 32506For SaleMLS ID #676748, Bethany Krager, Coldwell Banker Realty. PAR
- $278,0003 bd2 ba1.2k sqft10563 Fair Pine Dr, Pensacola, FL 32506For SaleMLS ID #684823, Gwen Vigon, Gwen Vigon Realty LLC. PAR
- $177,5003 bd2 ba1.4k sqft300 Louisiana Dr, Pensacola, FL 32505For SaleMLS ID #685957, Tim Vo, CENTURY 21 AMERISOUTH REALTY. PAR
- $335,0003 bd2 ba1.7k sqft535 Capstan Ct, Perdido Key, FL 32507For SaleMLS ID #685255, Amy Wise, Levin Rinke Realty. PAR
- $221,0004 bd3 ba1.9k sqft5901 Flaxman St, Pensacola, FL 32506For SaleMLS ID #679471, Debra Fall, RE/MAX HORIZONS REALTY. PAR
